
Search results for "Distinctive" in Home Design Ideas
 ETB Homes

Example of a huge classic walk-out light wood floor basement design in Atlanta with gray walls and a brick fireplace
 Starr Homes
James Maidhof Photography

Inspiration for a huge girl carpeted kids' room remodel in Kansas City with blue walls
Inspiration for a huge girl carpeted kids' room remodel in Kansas City with blue walls

Find the right local pro for your project
 Homes of Distinction, Inc.

Utility room - mid-sized contemporary l-shaped multicolored floor utility room idea in Other with an undermount sink, flat-panel cabinets, white cabinets, granite countertops, white walls and a stacked washer/dryer
 Distinctive Interior Designs

Mid-sized urban look-out laminate floor, brown floor and exposed beam basement photo in Philadelphia with white walls and a standard fireplace
 Distinctive Remodeling, LLC

This cabana is truly outdoor living at its best. An outdoor kitchen beside the outdoor living room and pool. With aluminum shutters to block the hot western sun, fans to move the air, and heaters for cool evenings, make the space extremely comfortable. This has become the most used room "in" the house.
 Tucker Distinctive Kitchens

In this image, the unique roof strucrture is exposed and light enters from the polycarbinate roof panels.
Photo credit: andrewtuckerphotography.com
Example of an urban shed design in Charleston
Example of an urban shed design in Charleston
 Distinctive Contracting Services
Chad Smith

Inspiration for a mid-sized craftsman wooden l-shaped staircase remodel in Baltimore with painted risers
Inspiration for a mid-sized craftsman wooden l-shaped staircase remodel in Baltimore with painted risers
 Distinctive Remodeling Solutions, Inc
PhotoSynthesis Studio
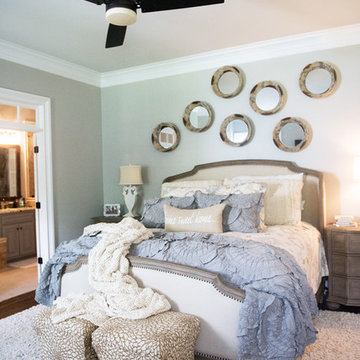
Bedroom - traditional bedroom idea in Atlanta
Bedroom - traditional bedroom idea in Atlanta
 Distinctive Contracting Services
Chad Smith

Inspiration for a large timeless brown three-story concrete fiberboard exterior home remodel in Baltimore
Inspiration for a large timeless brown three-story concrete fiberboard exterior home remodel in Baltimore

 Distinctive Interior Designs

Example of a mid-sized urban underground laminate floor, brown floor and exposed beam basement design in Philadelphia with a home theater, white walls and a standard fireplace
 Distinctive Interior Designs
Example of a mid-sized urban underground laminate floor, brown floor and exposed beam basement design in Philadelphia with white walls and a standard fireplace
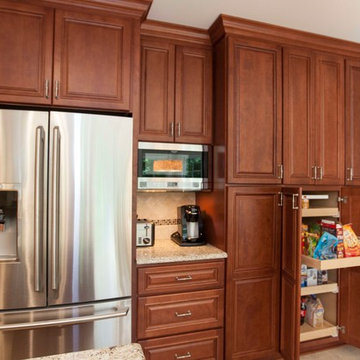 Distinctive Remodeling, LLC
Example of a mid-sized classic u-shaped ceramic tile eat-in kitchen design in Raleigh with a double-bowl sink, raised-panel cabinets, medium tone wood cabinets, granite countertops, beige backsplash, ceramic backsplash, stainless steel appliances and an island
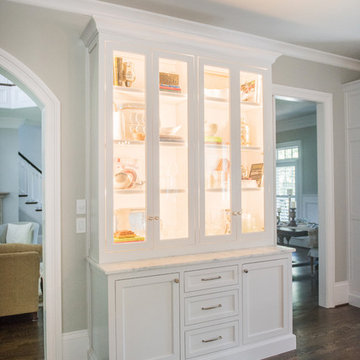 Distinctive Remodeling Solutions, Inc
PhotoSynthesis Studio
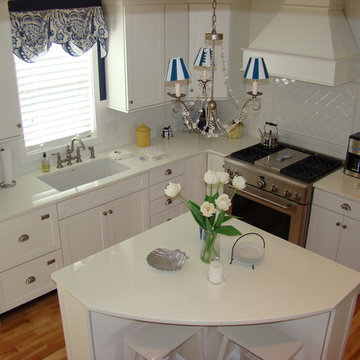
Example of a classic kitchen design in Atlanta
Example of a classic kitchen design in Atlanta

 Distinctive Drywall & Painting
Spacecrafting Photography
Hallway - huge mediterranean terra-cotta tile and brown floor hallway idea in Minneapolis with white walls
Hallway - huge mediterranean terra-cotta tile and brown floor hallway idea in Minneapolis with white walls

 Vetter Architects
The owners requested that their home harmonize with the spirit of the surrounding Colorado mountain setting and enhance their outdoor recreational lifestyle - while reflecting their contemporary architectural tastes. The site was burdened with a myriad of strict design criteria enforced by the neighborhood covenants and architectural review board. Creating a distinct design challenge, the covenants included a narrow interpretation of a “mountain style” home which established predetermined roof pitches, glazing percentages and material palettes - at direct odds with the client‘s vision of a flat-roofed, glass, “contemporary” home.
Our solution finds inspiration and opportunities within the site covenant’s strict definitions. It promotes and celebrates the client’s outdoor lifestyle and resolves the definition of a contemporary “mountain style” home by reducing the architecture to its most basic vernacular forms and relying upon local materials.
The home utilizes a simple base, middle and top that echoes the surrounding mountains and vegetation. The massing takes its cues from the prevalent lodgepole pine trees that grow at the mountain’s high altitudes. These pine trees have a distinct growth pattern, highlighted by a single vertical trunk and a peaked, densely foliated growth zone above a sparse base. This growth pattern is referenced by placing the wood-clad body of the home at the second story above an open base composed of wood posts and glass. A simple peaked roof rests lightly atop the home - visually floating above a triangular glass transom. The home itself is neatly inserted amongst an existing grove of lodgepole pines and oriented to take advantage of panoramic views of the adjacent meadow and Continental Divide beyond.
The main functions of the house are arranged into public and private areas and this division is made apparent on the home’s exterior. Two large roof forms, clad in pre-patinated zinc, are separated by a sheltering central deck - which signals the main entry to the home. At this connection, the roof deck is opened to allow a cluster of aspen trees to grow – further reinforcing nature as an integral part of arrival.
Outdoor living spaces are provided on all levels of the house and are positioned to take advantage of sunrise and sunset moments. The distinction between interior and exterior space is blurred via the use of large expanses of glass. The dry stacked stone base and natural cedar cladding both reappear within the home’s interior spaces.
This home offers a unique solution to the client’s requests while satisfying the design requirements of the neighborhood covenants. The house provides a variety of indoor and outdoor living spaces that can be utilized in all seasons. Most importantly, the house takes its cues directly from its natural surroundings and local building traditions to become a prototype solution for the “modern mountain house”.
Overview
Ranch Creek Ranch
Winter Park, Colorado
Completion Date
October, 2007
Services
Architecture, Interior Design, Landscape Architecture
 DEANE Inc | Distinctive Design & Cabinetry
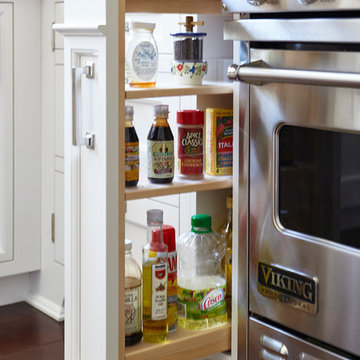
This unique custom storage design is just one of many examples of DEANE Inc creating space and functionality with the room given. The custom cabinetry compliments the stainless steel stove well.
 Distinctive Remodeling, LLC

This cabana is truly outdoor living at its best. An outdoor kitchen beside the outdoor living room and pool. With aluminum shutters to block the hot western sun, fans to move the air, and heaters for cool evenings, make the space extremely comfortable. This has become the most used room "in" the house.
32