
Search results for "Distinctive" in Home Design Ideas
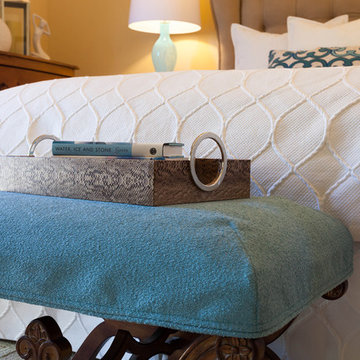
 Janice Peters, Distinctive Decor
Photography by Virginia Dudasik
Inspiration for a large transitional master carpeted and beige floor bedroom remodel in Los Angeles with beige walls and no fireplace
Inspiration for a large transitional master carpeted and beige floor bedroom remodel in Los Angeles with beige walls and no fireplace
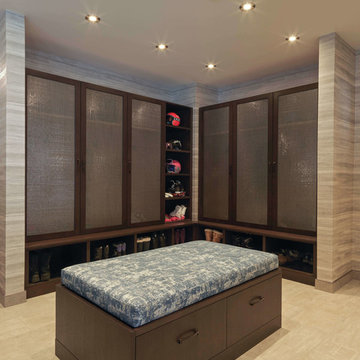
 DEANE Inc | Distinctive Design & Cabinetry
DEANE Inc has designed a mudroom in this Stowe ski chalet that glamorizes equipment storage. The frosted glass cabinetry prevents anyone from seeing any clutter behind it, creating a streamlined look for the room that is accompanied by warm neutral tones in the tile floors and walls. Recessed lighting, custom cabinetry, and a cushioned bench allow for functionality in this mudroom.
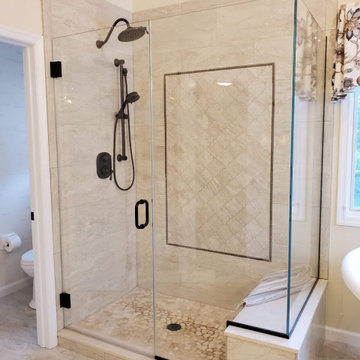
 Distinctive Interior Designs
This elegant French Country Masterbath project was designed and created for a client from 6 years ago. 6 years ago, Karen & Dan used us solely for window treatments. This time is was to refresh and redo 4 bathrooms in their home on as reasonably priced a budget as possible. Why? They know they are likely moving in 3-5 years, but want to sell at a great price.
Every bathroom was redesigned with careful focus on style and budget. The Masterbath was a completely gut, but reasonably priced cabinets, tub and tile were used throughout. All other bathrooms just had certain aspects changed with the most costly reno areas staying untouched.
You’d be pleasantly surprised by how reasonable the budget was for everything…give us a call to find out!
Find the right local pro for your project

 Distinctive Domain
Inspiration for a large craftsman gender-neutral dark wood floor walk-in closet remodel in New York with raised-panel cabinets and white cabinets
 Great Falls Distinctive Interiors Inc.
Photography Alain Jaramillo
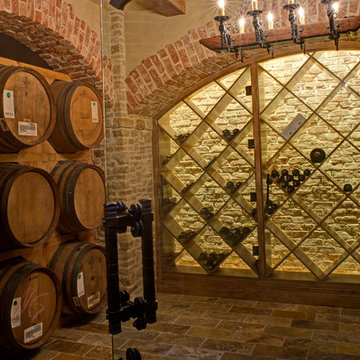
Tuscan wine cellar photo in DC Metro
Tuscan wine cellar photo in DC Metro
 Distinctive Interior Designs

Example of a mid-sized transitional master gray tile and ceramic tile ceramic tile, blue floor and double-sink bathroom design in New York with shaker cabinets, blue cabinets, a two-piece toilet, white walls, an undermount sink, marble countertops, yellow countertops and a freestanding vanity
 Distinctive Design Studio
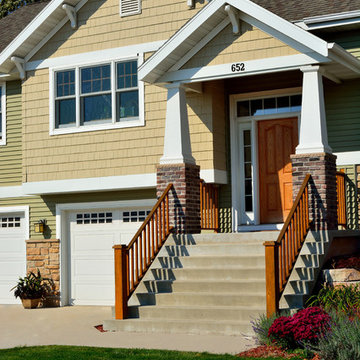
Grand entrance created by reclaimed brick bases and tapered columns.
Example of an arts and crafts split-level vinyl exterior home design in Milwaukee
Example of an arts and crafts split-level vinyl exterior home design in Milwaukee
 DEANE Inc | Distinctive Design & Cabinetry

The woodwork on this island highlights the detailed craftsmanship in the design. The contrast between the deep blue cabinetry and the white marble showcase this sophisticated kitchen.
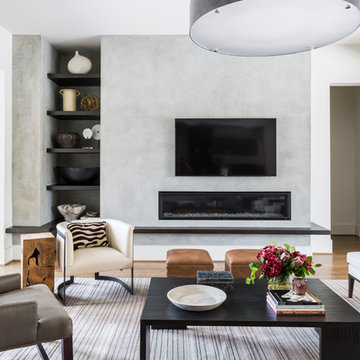

 ETB Homes

Example of a huge classic walk-out light wood floor basement design in Atlanta with gray walls, a standard fireplace and a brick fireplace
 ETB Homes
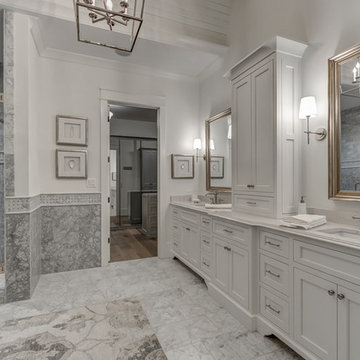
Huge elegant master white tile and stone tile marble floor freestanding bathtub photo in Atlanta with an undermount sink, shaker cabinets, white cabinets, marble countertops, a one-piece toilet and gray walls
 Elume Distinctive Lighting

Inspiration for a mid-sized contemporary light wood floor and brown floor entryway remodel in Salt Lake City with white walls and a glass front door
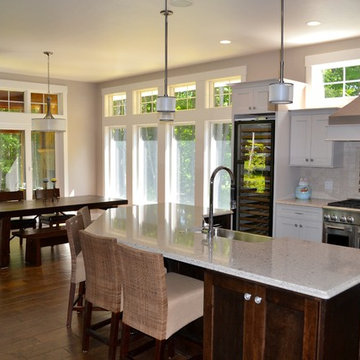 Distinctive Design Studio
Great views were achieved through large windows, and through the double sliding patio door onto the screen porch. Cabinetry Designed by Carol Higgiins

 Distinctive Cabinetry of the High Country
Open concept kitchen - small traditional single-wall slate floor open concept kitchen idea in Charlotte with an undermount sink, raised-panel cabinets, dark wood cabinets, granite countertops, black backsplash, subway tile backsplash, stainless steel appliances and no island
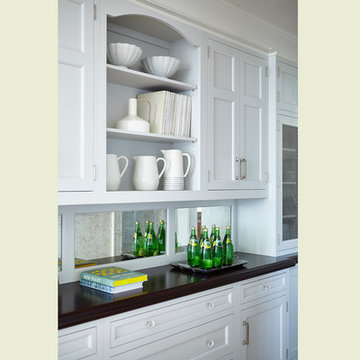 DEANE Inc | Distinctive Design & Cabinetry
Durable Mitered Honed Quartz countertops were selected to contrast the Walnut 2 1/4″ thick wood counters, complimented by shaker white cabinetry throughout.
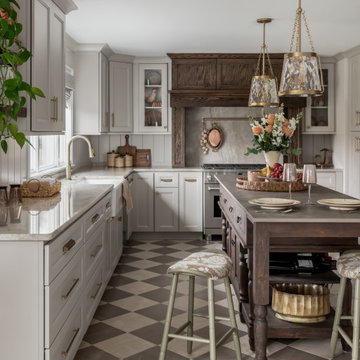 Distinctive Interior Designs
Some of our goals and solutions were obvious in this Timeless Style Renovation, other challenges required loads of plotting and planning.
Our client inherited his Marlton, New Jersey childhood home and for years chose to keep it ‘as is’ out of respect for his family and because (truth) it was going to be a significant investment — the entire house needed to be refreshed! Flooring, fireplace, removal of walls, windows enlarged, many pocket doors added, all bathrooms redesigned, electric/ gas not to code (from 1965), a massive 300lb safe to incorporate/ tuck away somewhere, planning for a future potential main level in-law suite — the list was very long!
Inspiration was easy: they had won awards for their stunning koi pond and landscaping, and they love to entertain. Getting these high powered professionals who were used to running divisions of huge corporations to hand over the reins … NOT so easy. Thankfully, they now can’t stop singing our praises! See their other amazing rooms here.


 Distinctive Cabinetry of the High Country
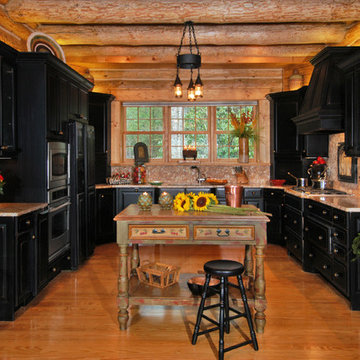
Eat-in kitchen - rustic u-shaped light wood floor eat-in kitchen idea in Charlotte with an undermount sink, raised-panel cabinets, distressed cabinets, granite countertops, beige backsplash, stone tile backsplash, stainless steel appliances and an island
 Distinctive Homes of Alabama
Linda Blackman

Drop-in bathtub - mid-sized industrial 3/4 laminate floor drop-in bathtub idea in Other with white walls, furniture-like cabinets, dark wood cabinets, marble countertops and an undermount sink
Drop-in bathtub - mid-sized industrial 3/4 laminate floor drop-in bathtub idea in Other with white walls, furniture-like cabinets, dark wood cabinets, marble countertops and an undermount sink
 Distinctive Design + Build + Remodel
Jim Schmid Photography

Mid-sized transitional master white tile and subway tile slate floor and multicolored floor walk-in shower photo in Charlotte with recessed-panel cabinets, dark wood cabinets, gray walls, an undermount sink, a hinged shower door, marble countertops and a wall-mount toilet
Mid-sized transitional master white tile and subway tile slate floor and multicolored floor walk-in shower photo in Charlotte with recessed-panel cabinets, dark wood cabinets, gray walls, an undermount sink, a hinged shower door, marble countertops and a wall-mount toilet
35