
Search results for "Distinctive" in Home Design Ideas

 DEANE Inc | Distinctive Design & Cabinetry
This was a complete interior renovation project of a client’s second home. DEANE collaborated with the client on the design of 5 bathrooms and all the built-ins in addition to the kitchen. The home had an open floor plan with wide pine, bleached flooring throughout but was a challenge because of the various ceiling heights and support beams that needed to be accommodated.The homeowner wanted to able to casually host large gatherings without worrying about maintenance or upkeep. The kitchen cabinetry, featuring chamfer style doors, is painted a pale grey, with a darker, charcoal grey selected for the center island to accent the space. All appliances are stainless steel, with the dishwasher and trash/recycling drawers faced in the same material to mimic the dishwasher. The countertops are an engineered quartz in white, while the cooktop backsplash is a white ceramic tile in a soothing herringbone pattern. The counter cabinet with its glass front for dish storage and floating shelves that anchor two corners of the room are the designer’s favorite things about the space.
Photographer – Kit Noble Photography
Builder – Todd Burns Building and Restoration Inc.
Nantucket, MA
 Distinctive Remodeling, LLC

This master bath is exactly what our owner envisioned. Tile Wainscot, a steam shower, Marble floor and applied molding panels above the wainscot.
Corner shower - large transitional master gray tile and stone tile marble floor corner shower idea in Raleigh with white cabinets, gray walls, an undermount sink, marble countertops, gray countertops and recessed-panel cabinets
Corner shower - large transitional master gray tile and stone tile marble floor corner shower idea in Raleigh with white cabinets, gray walls, an undermount sink, marble countertops, gray countertops and recessed-panel cabinets
 Distinctive Remodeling, LLC
New View Photography
Mid-sized urban 3/4 white tile and subway tile porcelain tile and brown floor bathroom photo in Raleigh with black cabinets, a wall-mount toilet, white walls, an undermount sink, quartz countertops, white countertops and flat-panel cabinets
Mid-sized urban 3/4 white tile and subway tile porcelain tile and brown floor bathroom photo in Raleigh with black cabinets, a wall-mount toilet, white walls, an undermount sink, quartz countertops, white countertops and flat-panel cabinets
Find the right local pro for your project
 Distinctive Kitchens

Inspiration images for our Lake Chelan South Shore kitchen and great room remodel
Open concept kitchen - large transitional l-shaped light wood floor, beige floor, exposed beam, vaulted ceiling and wood ceiling open concept kitchen idea in Seattle with gray cabinets, quartzite countertops, an island, a farmhouse sink, recessed-panel cabinets, stainless steel appliances and black countertops
Open concept kitchen - large transitional l-shaped light wood floor, beige floor, exposed beam, vaulted ceiling and wood ceiling open concept kitchen idea in Seattle with gray cabinets, quartzite countertops, an island, a farmhouse sink, recessed-panel cabinets, stainless steel appliances and black countertops
 Distinctive Domain

Country freestanding desk dark wood floor and brown floor home office photo in Other with gray walls

 Distinctive Kitchens
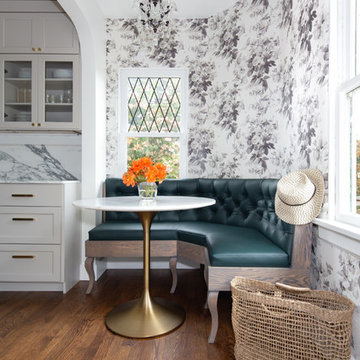
A romantic corner dining space, with a custom designed banquette, House of Hackney wallpaper and a lovely chandelier.
Kitchen/dining room combo - small traditional dark wood floor and brown floor kitchen/dining room combo idea in Seattle with multicolored walls
Kitchen/dining room combo - small traditional dark wood floor and brown floor kitchen/dining room combo idea in Seattle with multicolored walls
 DEANE Inc | Distinctive Design & Cabinetry
This kitchen underwent an extensive renovation with all new appliances and adding a picture window in the back to provide a view of the backyard. The DEANE designer loves how the color palette is a departure from the current all-white trend. The rustic, industrial custom hood is made with burnished metals that play off the oil-rubbed bronze hardware and the lighting fixtures. The over-sized island is made from two book-matched pieces of Taj Mahal quartzite – a natural stone, practically indestructible and a fantastic choice for this family of five. The island cabinets reflect the growing trend of using warmer, natural tones. The Weimaraner color which was used anchors the island against the creamy perimeter cabinets. The large island was designed with the owners’ love of cooking and making pasta together as a family.
 DEANE Inc | Distinctive Design & Cabinetry
Complete with custom cabinetry, large windows for natural lighting, a beautiful island with countertop stools, and marble countertops, this DEANE Inc kitchen is the perfect spot for cooking a healthy meal and hosting guests.
 Distinctive Domain
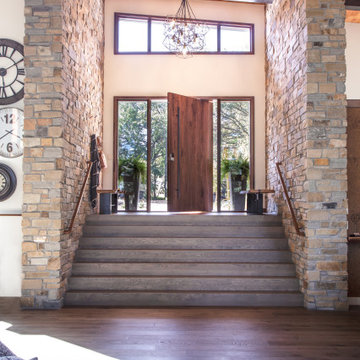
Example of a huge trendy dark wood floor, brown floor and wood ceiling entryway design in Other with beige walls and a medium wood front door
 DEANE Inc | Distinctive Design & Cabinetry
DEANE Inc’s slope side home in Stowe, Vermont exemplifies functional living in a modern home with it’s open floor plans in the kitchen and living area. Both natural and recessed lighting brighten the kitchen and living areas to balance the darker shades in the barstools and custom wood cabinetry. The kitchen space flows into the living area and staircase leading upstairs, perfect for socialization.

 DEANE Inc | Distinctive Design & Cabinetry
A great aspect of this custom kitchen is the countertop stools. The colors throughout the kitchen are primarily brown and white between the countertop, floors, and cabinetry, however, the navy blue countertop stools add freshness to the look.
 DEANE Inc | Distinctive Design & Cabinetry
Chic gray cabinets by DEANE inc provide storage for this bar area with a wine refrigerator. The white marble countertop and glass front cabinet doors add to the polished look of this transitional kitchen.
 DEANE Inc | Distinctive Design & Cabinetry
This classic DEANE Inc kitchen has all the greatest custom features from its unique carriage doors allowing for a rush of sunlight, as well as it’s stainless steel accents through the custom cabinetry and the countertop stools. The white marble countertop and fresh white tiled backsplash also creates a clean look.

 Distinctive Design + Build + Remodel
This used to be a musty utility area. We converted it into a playroom for the kids complete with built-in alcove beds and a full bathroom. This innovative design won a Contractor of the Year award from the National Association of the Remodeling Industry. http://www.houzz.com/pro/wquarles/william-quarles-photography

 DEANE Inc | Distinctive Design & Cabinetry
This kitchen takes a different approach, with white cabinetry, a white marble countertop and white hanging lights. However continuing with the navy trend, there are navy and black countertop stools perfect for a breakfast bar or a quick snack.

 flora Distinctive Landscapes
Design ideas for a large mediterranean drought-tolerant and full sun hillside stone and metal fence garden path in Denver for summer.
4