
Search results for "Distinctive" in Home Design Ideas

 Deborah Broockerd/DkB Design Services
Photo byAngie Seckinger
Small walk-in designed for maximum use of space. Custom accessory storage includes double-decker jewelry drawer with velvet inserts, Maple pull-outs behind door for necklaces & scarves, vanity area with mirror, slanted shoe shelves, valet rods & hooks.
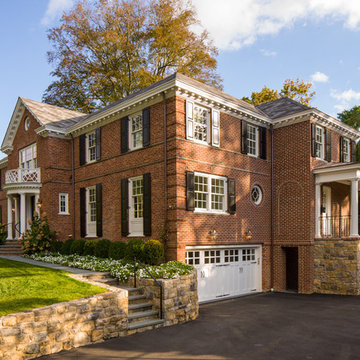

 DEANE Inc | Distinctive Design & Cabinetry
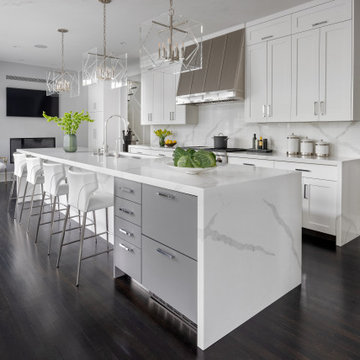
Kitchen - contemporary galley dark wood floor and brown floor kitchen idea in New York with an undermount sink, shaker cabinets, white cabinets, white backsplash, stainless steel appliances, an island and white countertops
Find the right local pro for your project
 Distinctive Domain
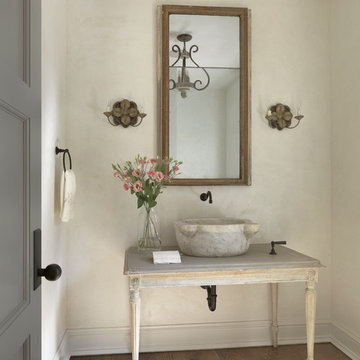
Example of a cottage medium tone wood floor and brown floor powder room design in Other with beige walls, a vessel sink and gray countertops

 Distinctive Drywall & Painting

Transitional u-shaped light wood floor seated home bar photo in Minneapolis with a drop-in sink, glass-front cabinets, beige cabinets, wood countertops and brown countertops
 DEANE Inc | Distinctive Design & Cabinetry

This open floor layout is perfect for having family in the kitchen or hosting guests. The dining area is located next to the kitchen complete with two toned chairs matching the kitchen’s coloring, as well as hanging lights over the table matching the lights hanging over the center island.
 Newmyer Distinctive Remodeling
Gene Meadows

Inspiration for a timeless eat-in kitchen remodel in Detroit with a single-bowl sink, raised-panel cabinets, white cabinets, gray backsplash, stainless steel appliances and slate backsplash
Inspiration for a timeless eat-in kitchen remodel in Detroit with a single-bowl sink, raised-panel cabinets, white cabinets, gray backsplash, stainless steel appliances and slate backsplash

 Homes of Distinction, Inc.
Example of a large trendy master dark wood floor and brown floor bedroom design in Other with white walls and no fireplace

 Distinctive Remodeling, LLC
This cabana is truly outdoor living at its best. An outdoor kitchen beside the outdoor living room and pool. With aluminum shutters to block the hot western sun, fans to move the air, and heaters for cool evenings, make the space extremely comfortable. This has become the most used room "in" the house.
 Distinctive Home Products

Farmhouse master dark wood floor and brown floor freestanding bathtub photo in Other with shaker cabinets, dark wood cabinets, green walls and a console sink
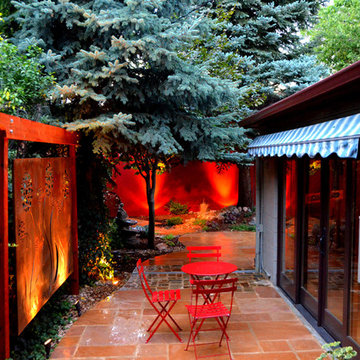


 Vivid Interior Design - Danielle Loven
Frontier Structures
Alyssa Lee Photography
Example of a huge transitional medium tone wood floor eat-in kitchen design in Minneapolis with white cabinets, metallic backsplash, stainless steel appliances, two islands, white countertops and shaker cabinets
Example of a huge transitional medium tone wood floor eat-in kitchen design in Minneapolis with white cabinets, metallic backsplash, stainless steel appliances, two islands, white countertops and shaker cabinets
 Homes of Distinction, Inc.
Example of a large trendy freestanding desk medium tone wood floor and brown floor home office design in Other with white walls

 Distinctive Interiors
We created a built in work space on the back end of the new family room. The blue gray color scheme, with pops of orange was carried through to add some interest. Ada Chairs from Mitchell Gold were selected to add a luxurious, yet comfortable desk seat.
Kayla Lynne Photography
 Distinct City

Inspiration for a mid-sized transitional 3/4 white tile and cement tile bathroom remodel in Chicago with shaker cabinets, gray cabinets, quartzite countertops and white countertops
 DEANE Inc | Distinctive Design & Cabinetry

Inspiration for a coastal light wood floor, brown floor and shiplap ceiling kitchen/dining room combo remodel in Boston with white walls and no fireplace
 Robb Partners- Dielmann Sotheby's Int'l Realty

HOME SOLD: This Sunroom/Family Room has leaded glass windows on 3 sides, original artisan ceramic tile floor, built-in bookcases & views of the front & rear gardens.
 Distinctive Drywall & Painting

Inspiration for a transitional l-shaped light wood floor and exposed beam kitchen remodel in Minneapolis with an undermount sink, light wood cabinets, multicolored backsplash, stainless steel appliances, an island and white countertops
2