
Search results for "Distinctive" in Home Design Ideas
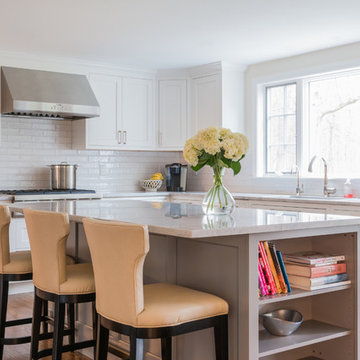
 Distinctive Interiors
Eat-in kitchen - mid-sized traditional l-shaped medium tone wood floor and brown floor eat-in kitchen idea in Boston with an undermount sink, shaker cabinets, white cabinets, quartzite countertops, white backsplash, ceramic backsplash, stainless steel appliances and an island

 Distinctive Design + Build + Remodel
We installed subway tile on the walls of the shower and a beautiful hex-tile on the floor of the barrier-free shower to coordinate with the 12 X 24 Adobe Blu tile on the main floor of the bathroom. We designed a built-in quarter-round shelf for the homeowner to rest her foot while shaving her legs. It's made from the same quartz as the vanity counter top and the shelves in the shower niche.
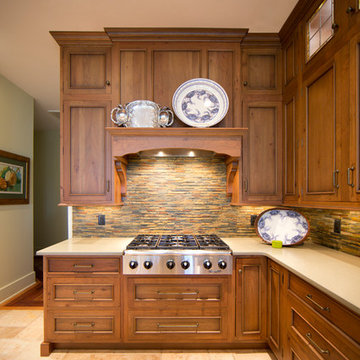
 Distinctive Designs in Cabinetry, LLC
Sebastian Polanski
Example of a mid-sized classic u-shaped limestone floor enclosed kitchen design in Charleston with beaded inset cabinets, medium tone wood cabinets, quartz countertops, multicolored backsplash, stainless steel appliances and an island
Example of a mid-sized classic u-shaped limestone floor enclosed kitchen design in Charleston with beaded inset cabinets, medium tone wood cabinets, quartz countertops, multicolored backsplash, stainless steel appliances and an island
Find the right local pro for your project

 KBC Developments
Placed within an idyllic beach community, this modern family home is filled with both playful and functional spaces. Natural light reflects throughout and oversized openings allow for movement to the outdoor spaces. Custom millwork completes the kitchen with concealed appliances, and creates a space well suited for entertaining. Accents of concrete add strength and architectural context to the spaces. Livable finishes of white oak and quartz are simple and hardworking. High ceilings in the bedroom level allowed for creativity in children’s spaces, and the addition of colour brings in that sense of playfulness. Art pieces reflect the owner’s time spent abroad, and exude their love of life – which is fitting in a place where the only boundaries to roam are the ocean and railways.
KBC Developments
Photography by Ema Peter
www.emapeter.com
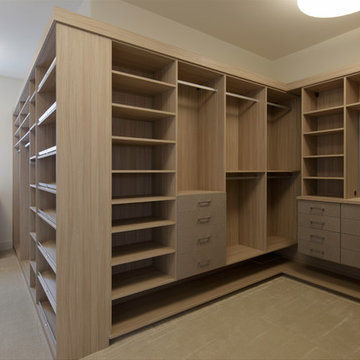
 DW Distinctive Properties
Inspiration for a mid-sized contemporary gender-neutral carpeted dressing room remodel in Dallas with open cabinets and light wood cabinets
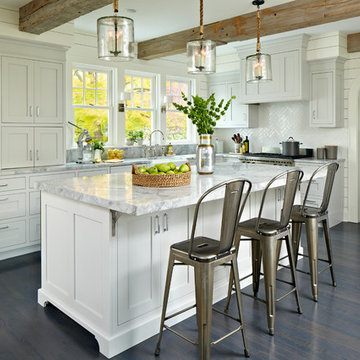
 DEANE Inc | Distinctive Design & Cabinetry
This DEANE Inc kitchen is complete with beautiful custom flooring, custom cabinetry and custom marble countertops throughout.
Paul Johnson
Inspiration for a coastal kitchen remodel in New York
Inspiration for a coastal kitchen remodel in New York

 Envision Outdoor Living Products
This balcony deck features Envision Outdoor Living Products. The composite decking is Spiced Teak from the Distinction Collection.
Large elegant backyard second story deck photo in Other with a fireplace
Large elegant backyard second story deck photo in Other with a fireplace
 Distinctive Interiors
Mid-sized elegant 3/4 bathroom photo in Boston with beaded inset cabinets, blue cabinets, white walls, an undermount sink, quartz countertops and white countertops


 flora Distinctive Landscapes
This is an example of a small modern drought-tolerant and full sun front yard stone landscaping in Denver.
 flora Distinctive Landscapes
Photo of a small modern drought-tolerant and full sun front yard stone garden path in Denver for summer.
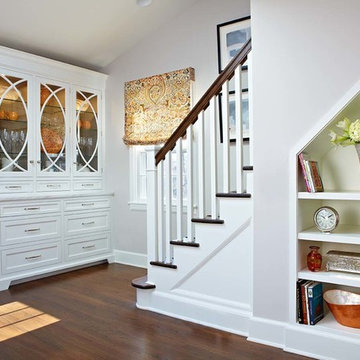 DEANE Inc | Distinctive Design & Cabinetry
DEANE inc has done an incredible job of maximizing space in this transitional eat in kitchen. Custom cabinetry and shelving serve as storage throughout the space that has a classic, yet modern appeal to it.
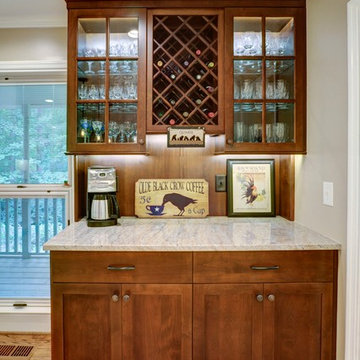
 Distinctive Remodeling, LLC
Arts and crafts u-shaped medium tone wood floor eat-in kitchen photo in Raleigh with a farmhouse sink, shaker cabinets, medium tone wood cabinets, granite countertops, white backsplash, porcelain backsplash, stainless steel appliances and an island
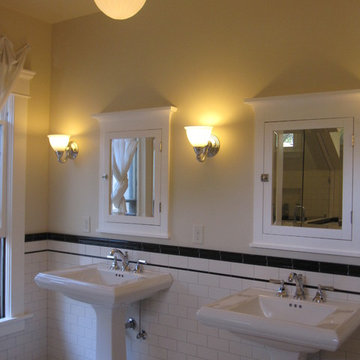
 Distinctive Interiors
North End Craftsman bathroom renovation
Inspiration for a craftsman bathroom remodel in Boise
Inspiration for a craftsman bathroom remodel in Boise
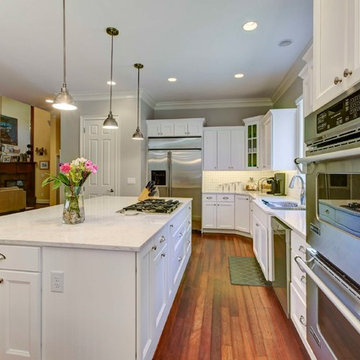 Distinctive Remodeling, LLC
New View
Inspiration for a small transitional galley medium tone wood floor eat-in kitchen remodel in Raleigh with a double-bowl sink, recessed-panel cabinets, white cabinets, quartzite countertops, white backsplash, ceramic backsplash, stainless steel appliances and an island
Inspiration for a small transitional galley medium tone wood floor eat-in kitchen remodel in Raleigh with a double-bowl sink, recessed-panel cabinets, white cabinets, quartzite countertops, white backsplash, ceramic backsplash, stainless steel appliances and an island
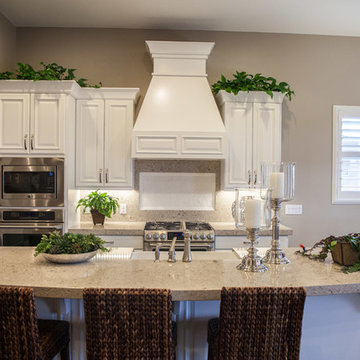
 SunRiver St.George
SunRiver St. George's Distinctions is a 2,365 square foot open floor plan. The layout includes 3 bedrooms, 2.5 bath and a spacious 3 car garage.
Photo credit: Miranda Madsen

 VisionScapes
Distinct and Custom are words that come to mind to describe this impressive landscape that has been custom built and developed over 3 phases of construction in the past 7 years. With very distinct taste the homeowners valued the finest details in their yard and wanted to ensure that the workmanship in the landscape matched their exquisite home. Custom Mahogany fencing and mahogany details on the outdoor fireplace as well as the outdoor kitchen warm this backyard retreat. With a busy lifestyle, low maintenance was a must for this family. But the low maintenance nature of the yard must never be at the expense of warmth and comfort in the design. This yard continues to develop and year after year we are excited to add to the elegant work.
Photo Credit: Jamen Rhodes

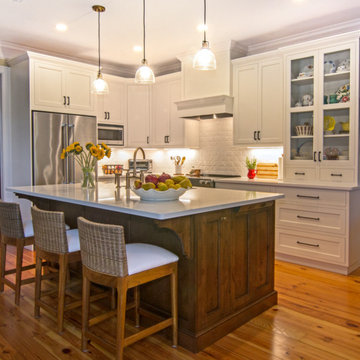 Distinctive Designs in Cabinetry, LLC
This Spacious and airy kitchen is a delight for the whole family. With ample storage and clean simple lines, it is a place where the whole family will gather together.
 Distinctive Contracting Services
Chad Smith
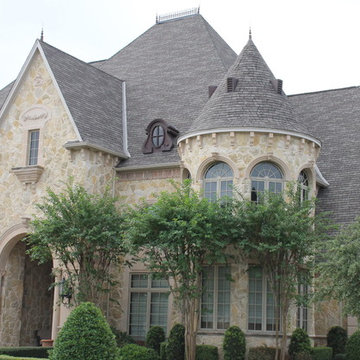
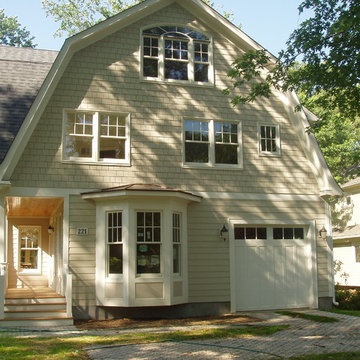
Inspiration for a large timeless beige three-story concrete fiberboard exterior home remodel in Baltimore with a gambrel roof
Inspiration for a large timeless beige three-story concrete fiberboard exterior home remodel in Baltimore with a gambrel roof
51