
Search results for "Distinctive" in Home Design Ideas
 Tucker Distinctive Kitchens
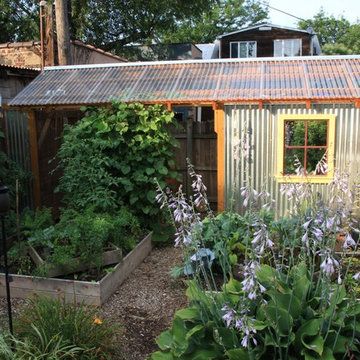
Unique industrial aesthetic for this urban garden, in Trenton, NJ. Expression of the roof framing under the polycarbinate corrugated roof panels highlights the construction and industrial style. Galvanized roof panels were used for the shed walls. The window is a folly with mirror glass reflecting the surrounding greenery. A trellis in the open area is ideal for growing pole beans.
andrewtuckerphotography.com
 Distinctive Kitchen Interiors
Ron Rosenzweig www.rons-prophoto.com
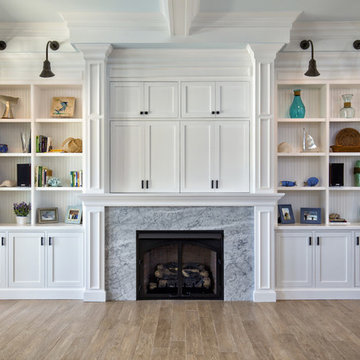
Example of a beach style family room design in Miami
Example of a beach style family room design in Miami
Find the right local pro for your project
 DW Distinctive Properties

Sauna - mid-sized traditional bamboo floor sauna idea in Dallas with brown walls
 DW Distinctive Properties
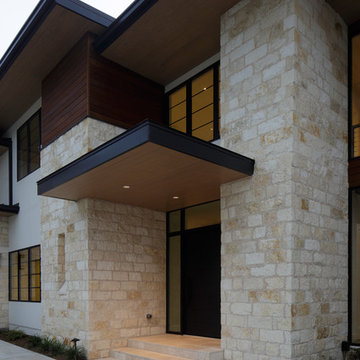
Example of a large minimalist beige two-story stone flat roof design in Dallas
 Distinctive Remodeling, LLC
New View Photograghy
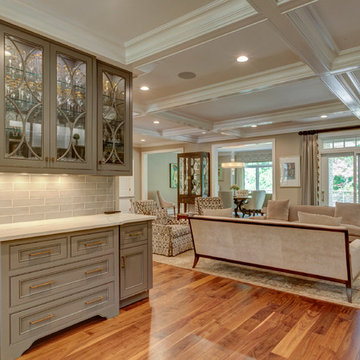
Inspiration for a large timeless formal and open concept dark wood floor living room remodel in Raleigh with gray walls and a concealed tv
Inspiration for a large timeless formal and open concept dark wood floor living room remodel in Raleigh with gray walls and a concealed tv
 Distinctive Home Products
Ben's Barn From Marvin Windows and Doors
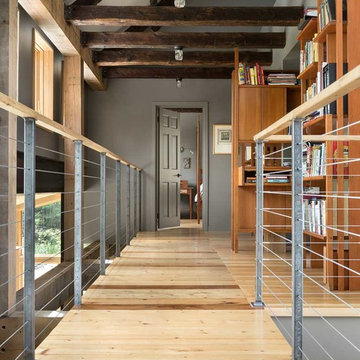
Home design - contemporary home design idea in Other
Home design - contemporary home design idea in Other
 Distinctive Home Products
Ben's Barn From Marvin Windows and Doors
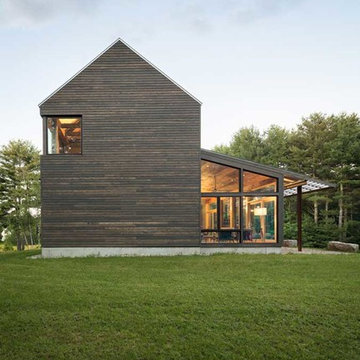
Inspiration for a contemporary home design remodel in Other
Inspiration for a contemporary home design remodel in Other
 Distinctive Remodeling, LLC
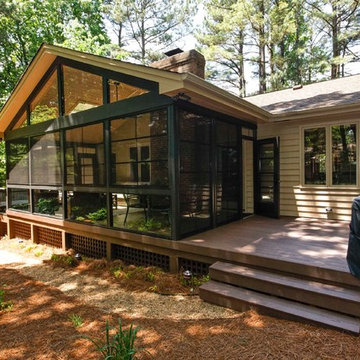
This covered deck area was part of a whole house renovation and allows for large gatherings outside, yet under cover. Also a nice retreat to enjoy the NC weather.
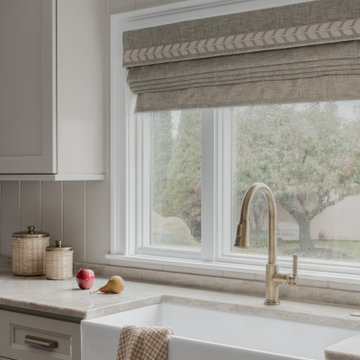
 Distinctive Interior Designs
Some of our goals and solutions were obvious in this Timeless Style Renovation, other challenges required loads of plotting and planning.
Our client inherited his Marlton, New Jersey childhood home and for years chose to keep it ‘as is’ out of respect for his family and because (truth) it was going to be a significant investment — the entire house needed to be refreshed! Flooring, fireplace, removal of walls, windows enlarged, many pocket doors added, all bathrooms redesigned, electric/ gas not to code (from 1965), a massive 300lb safe to incorporate/ tuck away somewhere, planning for a future potential main level in-law suite — the list was very long!
Inspiration was easy: they had won awards for their stunning koi pond and landscaping, and they love to entertain. Getting these high powered professionals who were used to running divisions of huge corporations to hand over the reins … NOT so easy. Thankfully, they now can’t stop singing our praises! See their other amazing rooms here.
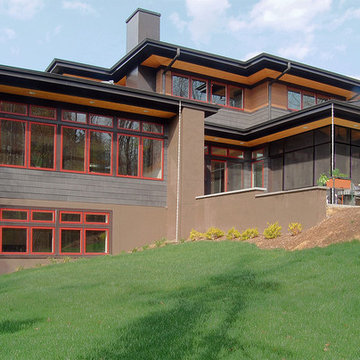
 Distinctive Architecture
Inspiration for a large craftsman multicolored two-story wood house exterior remodel in Raleigh with a hip roof and a shingle roof
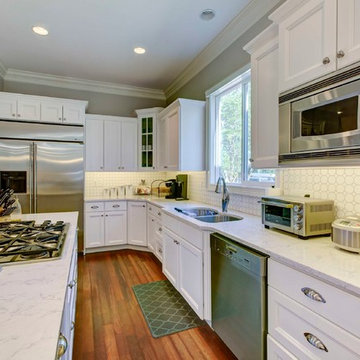 Distinctive Remodeling, LLC
New View
Small transitional galley medium tone wood floor eat-in kitchen photo in Raleigh with a double-bowl sink, recessed-panel cabinets, white cabinets, quartzite countertops, white backsplash, ceramic backsplash, stainless steel appliances and an island
Small transitional galley medium tone wood floor eat-in kitchen photo in Raleigh with a double-bowl sink, recessed-panel cabinets, white cabinets, quartzite countertops, white backsplash, ceramic backsplash, stainless steel appliances and an island
 DW Distinctive Properties
Inspiration for a mid-sized modern backyard tile and rectangular lap pool fountain remodel in Dallas
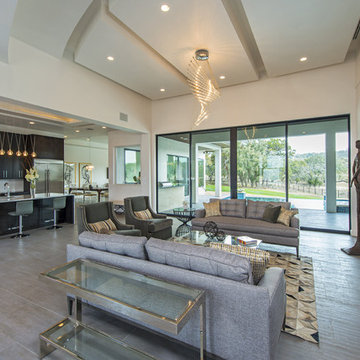
 Seven Custom Homes
Merrick Ales Photography
Chris Beach, Decorum - Furnishings
Example of a large trendy porcelain tile open concept kitchen design in Austin with an undermount sink, flat-panel cabinets, dark wood cabinets, marble countertops, white backsplash, porcelain backsplash and stainless steel appliances
Example of a large trendy porcelain tile open concept kitchen design in Austin with an undermount sink, flat-panel cabinets, dark wood cabinets, marble countertops, white backsplash, porcelain backsplash and stainless steel appliances
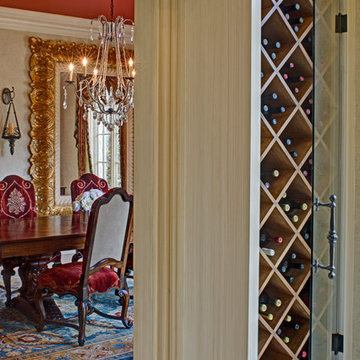
 Great Falls Distinctive Interiors Inc.
Photography Alain Jaramillo
Tuscan wine cellar photo in DC Metro
Tuscan wine cellar photo in DC Metro
 DW Distinctive Properties
Inspiration for a large modern backyard tile patio kitchen remodel in Dallas with a roof extension

 Distinctive Kitchens
Designed by Distinctive Kitchens Seattle.
For the Admiral Tudor kitchen, we wanted a rich, textured feel with exquisite detail and carefully
considered construction. The custom walnut cabinetry plays beautifully with the Lacanche range in Armor, and the simple backsplash allows the calacatta marble countertop to take top billing The end result is one of the most unique, gorgeous and functional kitchens we've ever designed.
Photo by Wynne Earle Photography
 Homes of Distinction, Inc.
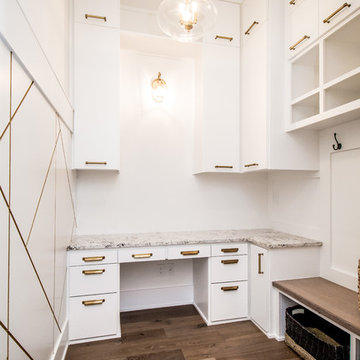
Mudroom - mid-sized contemporary dark wood floor and brown floor mudroom idea in Other with white walls
 Homes of Distinction, Inc.

• CUSTOM DESIGNED AND BUILT CURVED FLOATING STAIRCASE AND CUSTOM BLACK
IRON RAILING BY UDI (PAINTED IN SHERWIN WILLIAMS GRIFFIN)
• NAPOLEON SEE THROUGH FIREPLACE SUPPLIED BY GODFREY AND BLACK WITH
MARBLE SURROUND SUPPLIED BY PAC SHORES AND INSTALLED BY CORDERS WITH LED
COLOR CHANGING BACK LIGHTING
• CUSTOM WALL PANELING INSTALLED BY LBH CARPENTRY AND PAINTED BY M AND L
PAINTING IN SHERWIN WILLIAMS MARSHMALLOW
 DEANE Inc | Distinctive Design & Cabinetry

Eat-in kitchen - coastal l-shaped light wood floor, brown floor and shiplap ceiling eat-in kitchen idea in Boston with an undermount sink, recessed-panel cabinets, white cabinets, quartzite countertops, white backsplash, ceramic backsplash, stainless steel appliances, an island and white countertops
47