
Search results for "Distinguish features" in Home Design Ideas

 Timberlake Custom Homes
This gorgeous modern home sits along a rushing river and includes a separate enclosed pavilion. Distinguishing features include the mixture of metal, wood and stone textures throughout the home in hues of brown, grey and black.
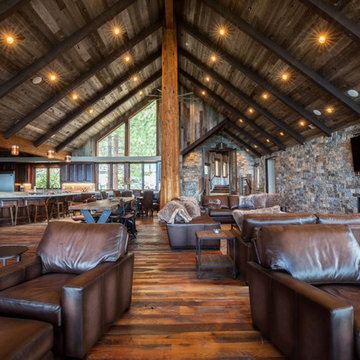
 Distinguished Boards + Beams
This massive great room features reclaimed weathered grey pine ceiling paneling and 50% original surface texture oak flooring.
Home design - craftsman home design idea
Home design - craftsman home design idea
 Timberlake Custom Homes
This gorgeous modern home sits along a rushing river and includes a separate enclosed pavilion. Distinguishing features include the mixture of metal, wood and stone textures throughout the home in hues of brown, grey and black.
Find the right local pro for your project
 Timberlake Custom Homes
This gorgeous modern home sits along a rushing river and includes a separate enclosed pavilion. Distinguishing features include the mixture of metal, wood and stone textures throughout the home in hues of brown, grey and black.

 AIBD - American Institute of Building Design
The best of the past and present meet in this distinguished design. Custom craftsmanship and distinctive detailing lend to this lakefront residences’ classic design with a contemporary and light-filled floor plan. The main level features almost 3,000 square feet of open living, from the charming entry with multiple back of house spaces to the central kitchen and living room with stone clad fireplace.
An ARDA for indoor living goes to
Visbeen Architects, Inc.
Designers: Vision Interiors by Visbeen with Visbeen Architects, Inc.
From: East Grand Rapids, Michigan
 Timberlake Custom Homes
This gorgeous modern home sits along a rushing river and includes a separate enclosed pavilion. Distinguishing features include the mixture of metal, wood and stone textures throughout the home in hues of brown, grey and black.
 Timberlake Custom Homes
This gorgeous modern home sits along a rushing river and includes a separate enclosed pavilion. Distinguishing features include the mixture of metal, wood and stone textures throughout the home in hues of brown, grey and black.

Sponsored
Sunbury, OH

J.Holderby - Renovations
Franklin County's Leading General Contractors - 2X Best of Houzz!

 Ron Brown - The Finisher
This custom fire place was created with a distinguished barn wood mantel, barn wood legs that frame a steel fireplace surround over a concrete hearth. A feature barn wood wall was built behind the fireplace to showcase the fireplace.

 Granoff Architects
This is a Classic Greenwich Home, stone & clapboard with exquisite detailing throughout. The brick chimneys stand out as a distinguishing feature on the exterior. Aseries of formal rooms is complemented by a two-story great room and great kitchen. The knotty pine library stand in contrast to the crisp white walls throughout. Abundant sunlight pours through many oversize windows and French doors.
 Ron Brown - The Finisher
This queen size bed features a distinguished barn wood head board. The barn wood is painted black around the edges to frame the headboard.
Example of a mid-sized mountain style master carpeted and beige floor bedroom design with beige walls and no fireplace
Example of a mid-sized mountain style master carpeted and beige floor bedroom design with beige walls and no fireplace
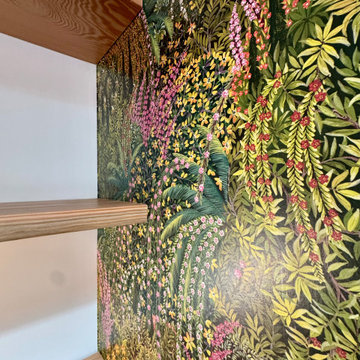
 Wallpaper Showroom by Parfait
This spectacular wallpaper by Cole and Son features an elegant, flowing design that evokes a sense of natural movement and tranquility. With soft, layered lines and tonal variations, it creates a refined atmosphere, adding depth and sophistication to any interior.
Our team approaches the installation of fine wallpapers like this with expertise, care, and attention to every detail ensuring results that meet the design standards associated with distinguished brands.

 Robert Elliott Custom Homes
Situated on one of the most prestigious streets in the distinguished neighborhood of Highland Park, 3517 Beverly is a transitional residence built by Robert Elliott Custom Homes. Designed by notable architect David Stocker of Stocker Hoesterey Montenegro, the 3-story, 5-bedroom and 6-bathroom residence is characterized by ample living space and signature high-end finishes. An expansive driveway on the oversized lot leads to an entrance with a courtyard fountain and glass pane front doors. The first floor features two living areas — each with its own fireplace and exposed wood beams — with one adjacent to a bar area. The kitchen is a convenient and elegant entertaining space with large marble countertops, a waterfall island and dual sinks. Beautifully tiled bathrooms are found throughout the home and have soaking tubs and walk-in showers. On the second floor, light filters through oversized windows into the bedrooms and bathrooms, and on the third floor, there is additional space for a sizable game room. There is an extensive outdoor living area, accessed via sliding glass doors from the living room, that opens to a patio with cedar ceilings and a fireplace.
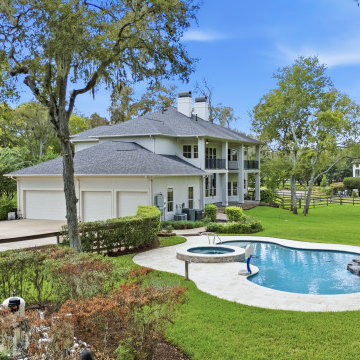
 Anja Drewes Properties,llc
Set on 2 private acres beneath a canopy of mature trees, this distinguished River Forest estate welcomes you with a resort-style pool and spa, serene lake views and an exceptional sense of privacy. Designed by architect Don Purser, the custom home features 5 bedrooms, a dramatic two-story library with mezzanine, game room, media room and multiple living areas

Sponsored
Sunbury, OH
J.Holderby - Renovations
Franklin County's Leading General Contractors - 2X Best of Houzz!
 Timberlake Custom Homes
This gorgeous modern home sits along a rushing river and includes a separate enclosed pavilion. Distinguishing features include the mixture of metal, wood and stone textures throughout the home in hues of brown, grey and black.
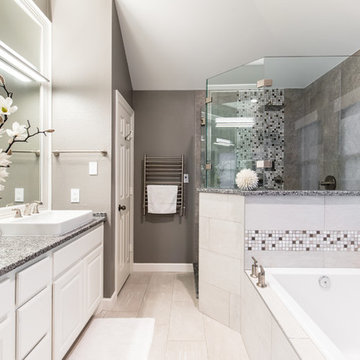
 The Renowned Group
The countertops are Azul Platino Granite from Spain. A low variation gray and white slab granite that blends well with all interiors and design features in this bathrooms.
Around the soaking tub is DA88 Tirso Blend Elegant marble and limestone mosaics make an excellent choice for the distinguished design. . The classic color and texture make these a feast for the senses.

 RST Brands
Elevate your dining experience with the Avignon Tufted Dining Chair. Each chair is constructed on solid hardwood legs, with an enduring pine wood frame. Fully upholstered in comforting polyester, the distinguished, upright shape features a tufted back and is trimmed with spit tacks for additional stately charm.
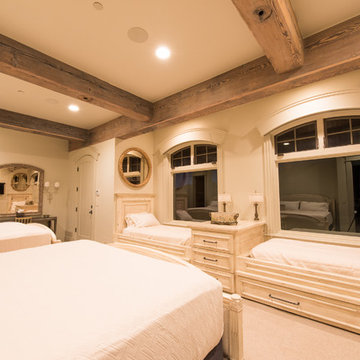 Distinguished Boards + Beams
Reclaimed original patina Douglas fir beams contrast with ivory tones in a bedroom setting
Example of a mountain style home design design in Denver
Example of a mountain style home design design in Denver
Sponsored
Sunbury, OH
J.Holderby - Renovations
Franklin County's Leading General Contractors - 2X Best of Houzz!
 Timberlake Custom Homes
This gorgeous modern home sits along a rushing river and includes a separate enclosed pavilion. Distinguishing features include the mixture of metal, wood and stone textures throughout the home in hues of brown, grey and black.
 Granoff Architects
This is a Classic Greenwich Home, stone & clapboard with exquisite detailing throughout. The brick chimneys stand out as a distinguishing feature on the exterior. Aseries of formal rooms is complemented by a two-story great room and great kitchen. The knotty pine library stand in contrast to the crisp white walls throughout. Abundant sunlight pours through many oversize windows and French doors.


12