
Search results for "Distinguish features" in Home Design Ideas
 KBK - Custom Kitchens Designers based in Brisbane
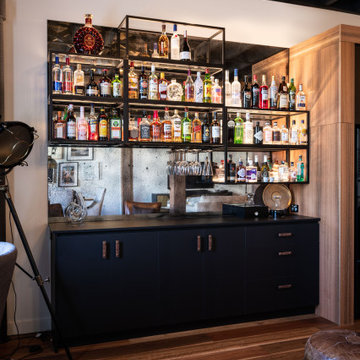
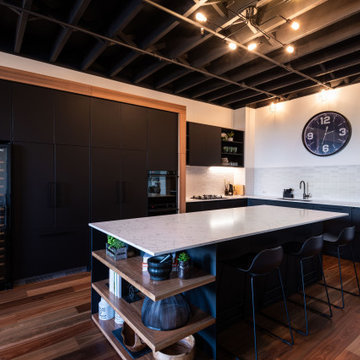
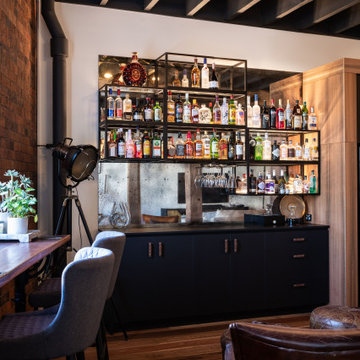
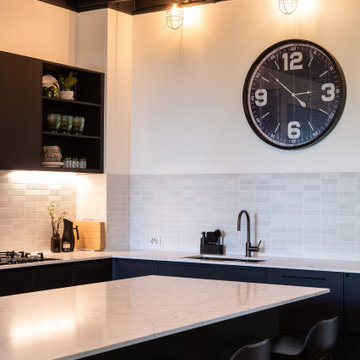
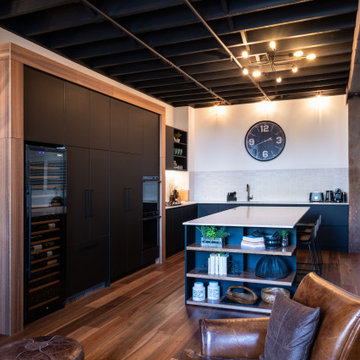
Once again we had the pleasure of working with an incredible space within the Teneriffe Woolstore Apartments. This sprawling renovation features a stunning kitchen that extends into an extravagant home bar. The use of matte black cabinetry is sleek and modern while the real wood features add warmth to this home.
This renovation includes the use of beautiful wooden open shelving built into the center island cabinetry. Allowing the owners of this beautiful home to showcase their personality and create a distinguished style with the use of decor.
 Dreamtech Homes
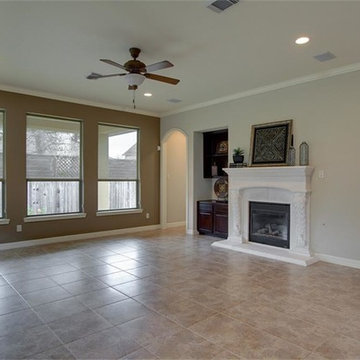
Home design - mid-sized mediterranean open concept travertine floor home design idea in Houston with gray walls, a standard fireplace and a plaster fireplace
 Dreamtech Homes
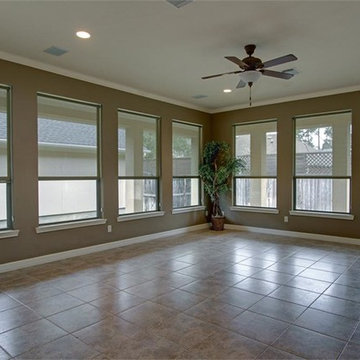
Example of a mid-sized tuscan open concept travertine floor home design design in Houston with gray walls, a standard fireplace and a plaster fireplace
Find the right local pro for your project
 Dreamtech Homes
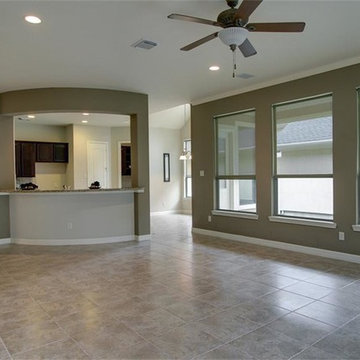
Example of a mid-sized tuscan open concept travertine floor home design design in Houston with gray walls
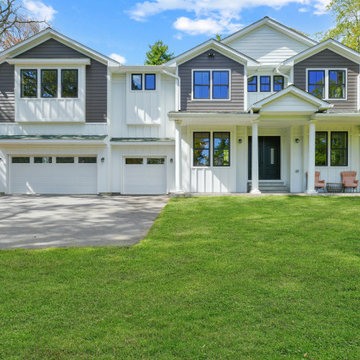
 McAteer & Will Estates Keller Williams Real Estate
A distinguished showcase of Pine Hill Farm, featuring classic pastoral acreage, luxury country living, and architectural charm in Pike County, Pennsylvania. Represented by McAteer & Will Estates | Keller Williams Real Estate. Our team specializes in premier country properties, equestrian acreage, and luxury estates throughout Milford and the Pocono Mountains. Explore full listing details and property media at https://www.mwestates.com/.
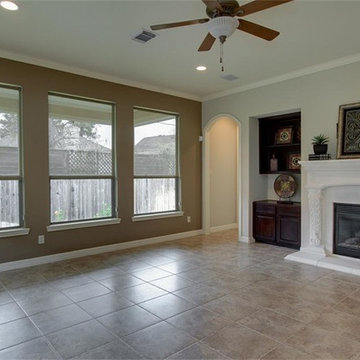 Dreamtech Homes
Mid-sized tuscan open concept travertine floor home design photo in Houston with gray walls, a standard fireplace and a plaster fireplace
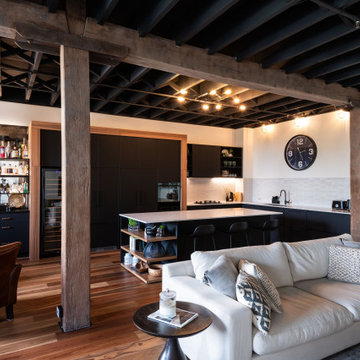 KBK - Custom Kitchens Designers based in Brisbane
Once again we had the pleasure of working with an incredible space within the Teneriffe Woolstore Apartments. This sprawling renovation features a stunning kitchen that extends into an extravagant home bar. The use of matte black cabinetry is sleek and modern while the real wood features add warmth to this home.
This renovation includes the use of beautiful wooden open shelving built into the center island cabinetry. Allowing the owners of this beautiful home to showcase their personality and create a distinguished style with the use of decor.

Sponsored
Columbus, OH

Wannemacher Interiors
Customized Award-Winning Interior Design Solutions in Franklin Cnty OH
 Ollin Stone
Everything begins with one look, a glimpse of everyday life. A plastered wall which becomes the source of inspiration to create a new surface where simplicity and concurrently softness become the distinguishing aesthetic and tactile features. A structure and a texture of the utmost appeal.

 Granoff Architects
This is a Classic Greenwich Home, stone & clapboard with exquisite detailing throughout. The brick chimneys stand out as a distinguishing feature on the exterior. Aseries of formal rooms is complemented by a two-story great room and great kitchen. The knotty pine library stand in contrast to the crisp white walls throughout. Abundant sunlight pours through many oversize windows and French doors.
 KBK - Custom Kitchens Designers based in Brisbane
Once again we had the pleasure of working with an incredible space within the Teneriffe Woolstore Apartments. This sprawling renovation features a stunning kitchen that extends into an extravagant home bar. The use of matte black cabinetry is sleek and modern while the real wood features add warmth to this home.
This renovation includes the use of beautiful wooden open shelving built into the center island cabinetry. Allowing the owners of this beautiful home to showcase their personality and create a distinguished style with the use of decor.
 KBK - Custom Kitchens Designers based in Brisbane
Once again we had the pleasure of working with an incredible space within the Teneriffe Woolstore Apartments. This sprawling renovation features a stunning kitchen that extends into an extravagant home bar. The use of matte black cabinetry is sleek and modern while the real wood features add warmth to this home.
This renovation includes the use of beautiful wooden open shelving built into the center island cabinetry. Allowing the owners of this beautiful home to showcase their personality and create a distinguished style with the use of decor.

 Visbeen Architects
Builder: Brad DeHaan Homes
Photographer: Brad Gillette
Every day feels like a celebration in this stylish design that features a main level floor plan perfect for both entertaining and convenient one-level living. The distinctive transitional exterior welcomes friends and family with interesting peaked rooflines, stone pillars, stucco details and a symmetrical bank of windows. A three-car garage and custom details throughout give this compact home the appeal and amenities of a much-larger design and are a nod to the Craftsman and Mediterranean designs that influenced this updated architectural gem. A custom wood entry with sidelights match the triple transom windows featured throughout the house and echo the trim and features seen in the spacious three-car garage. While concentrated on one main floor and a lower level, there is no shortage of living and entertaining space inside. The main level includes more than 2,100 square feet, with a roomy 31 by 18-foot living room and kitchen combination off the central foyer that’s perfect for hosting parties or family holidays. The left side of the floor plan includes a 10 by 14-foot dining room, a laundry and a guest bedroom with bath. To the right is the more private spaces, with a relaxing 11 by 10-foot study/office which leads to the master suite featuring a master bath, closet and 13 by 13-foot sleeping area with an attractive peaked ceiling. The walkout lower level offers another 1,500 square feet of living space, with a large family room, three additional family bedrooms and a shared bath.
 KBK - Custom Kitchens Designers based in Brisbane
Once again we had the pleasure of working with an incredible space within the Teneriffe Woolstore Apartments. This sprawling renovation features a stunning kitchen that extends into an extravagant home bar. The use of matte black cabinetry is sleek and modern while the real wood features add warmth to this home.
This renovation includes the use of beautiful wooden open shelving built into the center island cabinetry. Allowing the owners of this beautiful home to showcase their personality and create a distinguished style with the use of decor.

Sponsored
Sunbury, OH

J.Holderby - Renovations
Franklin County's Leading General Contractors - 2X Best of Houzz!
 KBK - Custom Kitchens Designers based in Brisbane
Once again we had the pleasure of working with an incredible space within the Teneriffe Woolstore Apartments. This sprawling renovation features a stunning kitchen that extends into an extravagant home bar. The use of matte black cabinetry is sleek and modern while the real wood features add warmth to this home.
This renovation includes the use of beautiful wooden open shelving built into the center island cabinetry. Allowing the owners of this beautiful home to showcase their personality and create a distinguished style with the use of decor.

 Robert Elliott Custom Homes
Situated on one of the most prestigious streets in the distinguished neighborhood of Highland Park, 3517 Beverly is a transitional residence built by Robert Elliott Custom Homes. Designed by notable architect David Stocker of Stocker Hoesterey Montenegro, the 3-story, 5-bedroom and 6-bathroom residence is characterized by ample living space and signature high-end finishes. An expansive driveway on the oversized lot leads to an entrance with a courtyard fountain and glass pane front doors. The first floor features two living areas — each with its own fireplace and exposed wood beams — with one adjacent to a bar area. The kitchen is a convenient and elegant entertaining space with large marble countertops, a waterfall island and dual sinks. Beautifully tiled bathrooms are found throughout the home and have soaking tubs and walk-in showers. On the second floor, light filters through oversized windows into the bedrooms and bathrooms, and on the third floor, there is additional space for a sizable game room. There is an extensive outdoor living area, accessed via sliding glass doors from the living room, that opens to a patio with cedar ceilings and a fireplace.
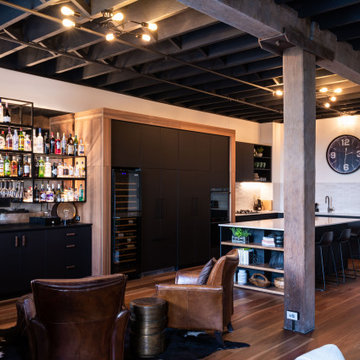 KBK - Custom Kitchens Designers based in Brisbane
Once again we had the pleasure of working with an incredible space within the Teneriffe Woolstore Apartments. This sprawling renovation features a stunning kitchen that extends into an extravagant home bar. The use of matte black cabinetry is sleek and modern while the real wood features add warmth to this home.
This renovation includes the use of beautiful wooden open shelving built into the center island cabinetry. Allowing the owners of this beautiful home to showcase their personality and create a distinguished style with the use of decor.
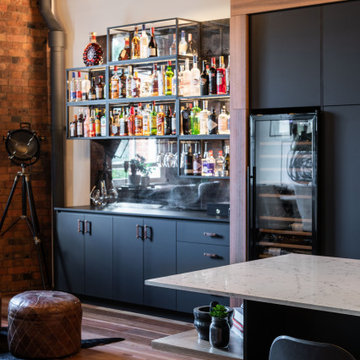 KBK - Custom Kitchens Designers based in Brisbane
Once again we had the pleasure of working with an incredible space within the Teneriffe Woolstore Apartments. This sprawling renovation features a stunning kitchen that extends into an extravagant home bar. The use of matte black cabinetry is sleek and modern while the real wood features add warmth to this home.
This renovation includes the use of beautiful wooden open shelving built into the center island cabinetry. Allowing the owners of this beautiful home to showcase their personality and create a distinguished style with the use of decor.

Sponsored
Delaware, OH

Buckeye Basements, Inc.
Central Ohio's Basement Finishing ExpertsBest Of Houzz '13-'21
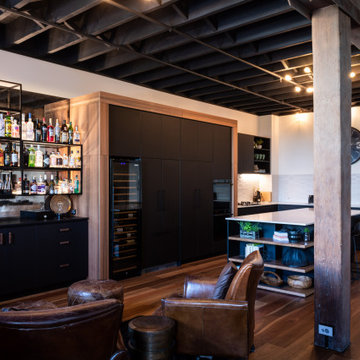 KBK - Custom Kitchens Designers based in Brisbane
Once again we had the pleasure of working with an incredible space within the Teneriffe Woolstore Apartments. This sprawling renovation features a stunning kitchen that extends into an extravagant home bar. The use of matte black cabinetry is sleek and modern while the real wood features add warmth to this home.
This renovation includes the use of beautiful wooden open shelving built into the center island cabinetry. Allowing the owners of this beautiful home to showcase their personality and create a distinguished style with the use of decor.
 Visbeen Architects
Photographer: William J. Hebert
• The best of both traditional and transitional design meet in this residence distinguished by its rustic yet luxurious feel. Carefully positioned on a site blessed with spacious surrounding acreage, the home was carefully positioned on a tree-filled hilltop and tailored to fit the natural contours of the land. The house sits on the crest of the peak, which allows it to spotlight and enjoy the best vistas of the valley and pond below. Inside, the home’s welcoming style continues, featuring a Midwestern take on perennially popular Western style and rooms that were also situated to take full advantage of the site. From the central foyer that leads into a large living room with a fireplace, the home manages to have an open and functional floor plan while still feeling warm and intimate enough for smaller gatherings and family living. The extensive use of wood and timbering throughout brings that sense of the outdoors inside, with an open floor plan, including a kitchen that spans the length of the house and an overall level of craftsmanship and details uncommon in today’s architecture. •

 Elizabeth Stamos Design
This project was a complete gut renovation of our client's gold coast condo in Chicago, IL. We opened up and renovated the kitchen, living dining room, entry and master bathroom
16