
Search results for "Distinguish features" in Home Design Ideas
 Siding Express (Maintenance Free Siding)
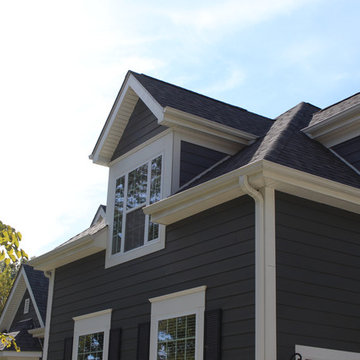
beautiful red brick and gray siding home. The Arctic White trim adds a distinguishing feature.
Inspiration for a large timeless gray two-story concrete fiberboard exterior home remodel in St Louis with a shingle roof
Inspiration for a large timeless gray two-story concrete fiberboard exterior home remodel in St Louis with a shingle roof
 Massiano
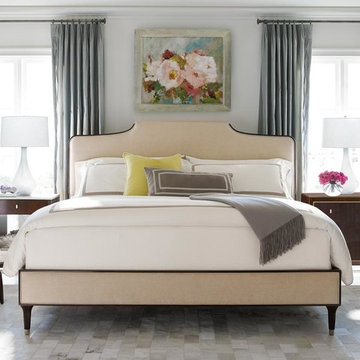
This handsome bed offers you the perfect blend of masculine and feminine. Our rich Espresso Bean finish gives this platform bed a contemporized yet classic flair and assures it will coordinate with a variety of wood types and finishes in the bedroom. The headboard and side rails are upholstered in luxurious cream velvet with a hint of sparkle. For an added touch of elegance, the mahogany band that frames the headboard breaks allowing for the velvet to cascade over the top of the frame. A handsome fluted leg is the final distinguishing feature.
Dimensions: 80.25W x 85.5D x 52.75H
Construction:
Footboard Height: 16.75", Floor to top of Siderail: 16.75", Floor to bottom of Siderail: 8", Mattress Opening: 77.75"W x 82.25"D
 Siding Express (Maintenance Free Siding)
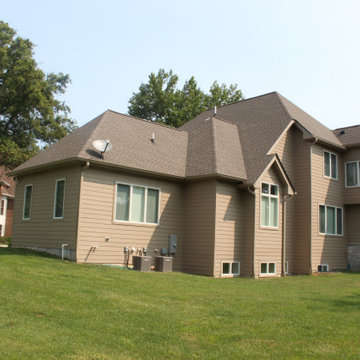
beautiful traditional brick and siding home. cedar columns and shutters add a distinguishing feature.
Large traditional beige one-story concrete fiberboard house exterior idea in St Louis
Large traditional beige one-story concrete fiberboard house exterior idea in St Louis
Find the right local pro for your project
 Timberlake Custom Homes
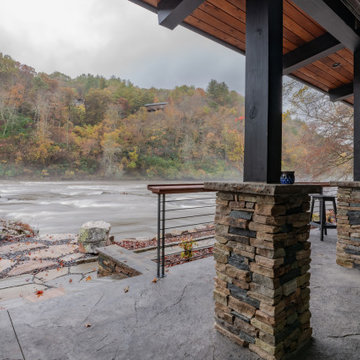
This gorgeous modern home sits along a rushing river and includes a separate enclosed pavilion. Distinguishing features include the mixture of metal, wood and stone textures throughout the home in hues of brown, grey and black.
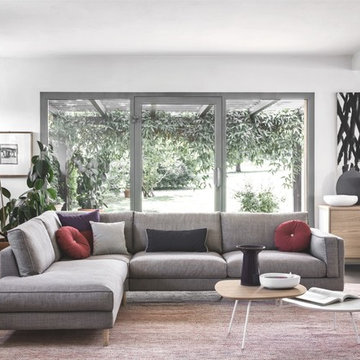
 Hold It Contemporary Home
The Metro is a comfortable sofa, characterized by a minimalist and contemporary look, harmonious shapes and timeless elegance that make it perfect for both classic and modern interiors.
The piping that defines the armrest, backrest and seat cushion edges is the Metro's most distinguishing feature. It comes in both the leather and fabric.
This sofa may be combined in many different ways to meet any needs in terms of space, with several versions and finishes of feet.
The Tweet is the quick-changing, unpredictable coffee table that will surprise you with its countless possibilities of customization.
Its metal base and two tops are available in veneered wood or in a lacquered finish version; Tweet livens up the living area with its two irregular overlapping tops with curved sides of the same shape and size. They can be freely matched choosing from a wide range of possible finishes (wood or lacquered finish in several colors) to create a unique object for your home.
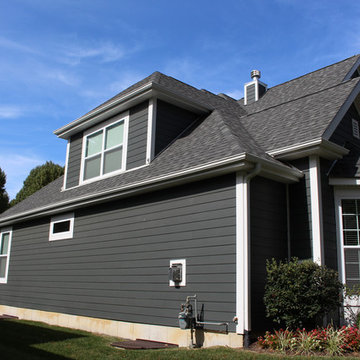 Siding Express (Maintenance Free Siding)
beautiful red brick and gray siding home. The Arctic White trim adds a distinguishing feature.
Inspiration for a large timeless gray two-story concrete fiberboard exterior home remodel in St Louis with a shingle roof
Inspiration for a large timeless gray two-story concrete fiberboard exterior home remodel in St Louis with a shingle roof
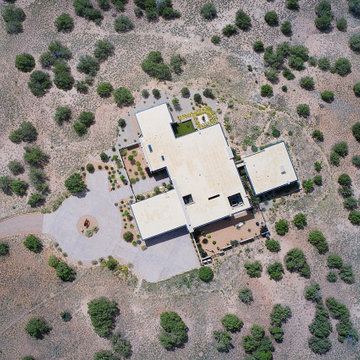
 William Prull
Bordering on 68,000 unobstructed acres of the Bureau of Land Management, this exquisite home commands dramatic mountain & prairie views, from the majestic Sangre de Cristos to the east to the extensive stretches of the Jemez/Badlands to the west. Designed in the Mid-Century Modern vernacular ‘form follows function’ the structure presents with clean rectilinear lines, sloping roofs, and organic use of materials, incorporating steel, stone and stucco, deeply etched with endless sheets of glass, providing a seamless indoor/outdoor flow.
Distinguishing features showcase 3 sloping roofs piercing the glass with 3” tongue and groove Alaskan Yellow Cedar, bringing one continuous ceiling plane inside/out. In sharp contrast, highly polished concrete micro-slab floors glisten softly under the voluminous illumination of LED recessed lighting. Cantilevered portals, with stepped metal fascia, frame out the 3 sections of the home, as they wraparound the bold enveloping walls.
The natural use of wood, between African teak and walnut, bring warmth in both the custom interior doors and cabinetry. Most spectacular to the home’s design and connectivity, and prominently positioned in 3 key passageways, include a floor to ceiling glass atrium luxuriating in natural light between the kitchen and family room, a sleek 10 foot stretch of glass hallway connecting the master and main living wings, and a massive 600 pound cold rolled plate steel entry door, with patinaed oversized brass handle, all symmetrically, and artistically positioned for a harmonious flow.
AWARDS
2020 Haciendas A Parade of Homes: Design, Best Kitchen, Best Master Suite

Sponsored
Sunbury, OH

J.Holderby - Renovations
Franklin County's Leading General Contractors - 2X Best of Houzz!
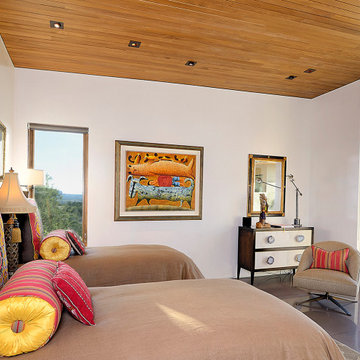 William Prull
Bordering on 68,000 unobstructed acres of the Bureau of Land Management, this exquisite home commands dramatic mountain & prairie views, from the majestic Sangre de Cristos to the east to the extensive stretches of the Jemez/Badlands to the west. Designed in the Mid-Century Modern vernacular ‘form follows function’ the structure presents with clean rectilinear lines, sloping roofs, and organic use of materials, incorporating steel, stone and stucco, deeply etched with endless sheets of glass, providing a seamless indoor/outdoor flow.
Distinguishing features showcase 3 sloping roofs piercing the glass with 3” tongue and groove Alaskan Yellow Cedar, bringing one continuous ceiling plane inside/out. In sharp contrast, highly polished concrete micro-slab floors glisten softly under the voluminous illumination of LED recessed lighting. Cantilevered portals, with stepped metal fascia, frame out the 3 sections of the home, as they wraparound the bold enveloping walls.
The natural use of wood, between African teak and walnut, bring warmth in both the custom interior doors and cabinetry. Most spectacular to the home’s design and connectivity, and prominently positioned in 3 key passageways, include a floor to ceiling glass atrium luxuriating in natural light between the kitchen and family room, a sleek 10 foot stretch of glass hallway connecting the master and main living wings, and a massive 600 pound cold rolled plate steel entry door, with patinaed oversized brass handle, all symmetrically, and artistically positioned for a harmonious flow.
AWARDS
2020 Haciendas A Parade of Homes: Design, Best Kitchen, Best Master Suite
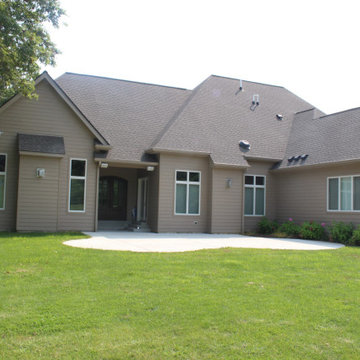 Siding Express (Maintenance Free Siding)
beautiful traditional brick and siding home. cedar columns and shutters add a distinguishing feature.
Large elegant beige one-story concrete fiberboard house exterior photo in St Louis
Large elegant beige one-story concrete fiberboard house exterior photo in St Louis
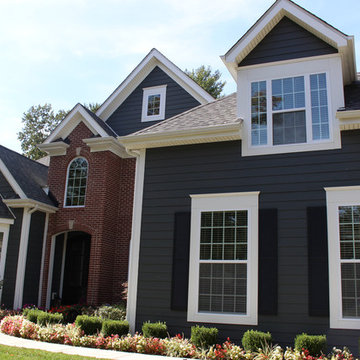 Siding Express (Maintenance Free Siding)
beautiful red brick and gray siding home. The Arctic White trim adds a distinguishing feature.
Large elegant gray two-story concrete fiberboard exterior home photo in St Louis with a shingle roof
Large elegant gray two-story concrete fiberboard exterior home photo in St Louis with a shingle roof
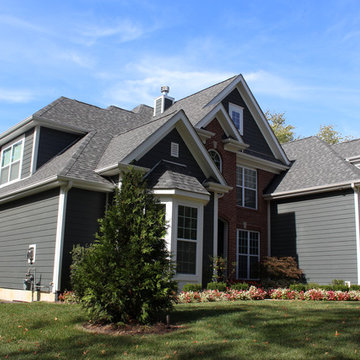 Siding Express (Maintenance Free Siding)
beautiful red brick and gray siding home. The Arctic White trim adds a distinguishing feature.
Large elegant gray two-story concrete fiberboard exterior home photo in St Louis with a shingle roof
Large elegant gray two-story concrete fiberboard exterior home photo in St Louis with a shingle roof
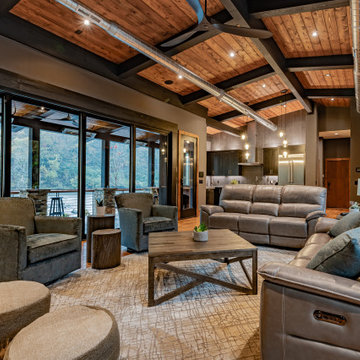 Timberlake Custom Homes
This gorgeous modern home sits along a rushing river and includes a separate enclosed pavilion. Distinguishing features include the mixture of metal, wood and stone textures throughout the home in hues of brown, grey and black.
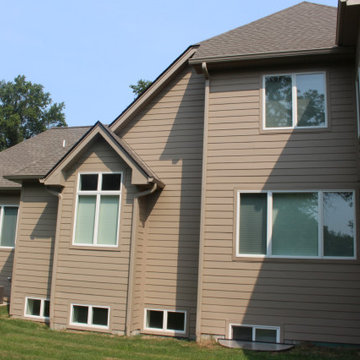 Siding Express (Maintenance Free Siding)
beautiful traditional brick and siding home. cedar columns and shutters add a distinguishing feature.
Example of a large classic beige one-story concrete fiberboard house exterior design in St Louis
Example of a large classic beige one-story concrete fiberboard house exterior design in St Louis


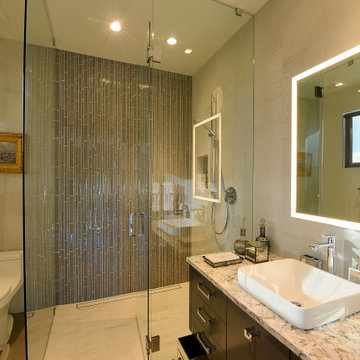 William Prull
Bordering on 68,000 unobstructed acres of the Bureau of Land Management, this exquisite home commands dramatic mountain & prairie views, from the majestic Sangre de Cristos to the east to the extensive stretches of the Jemez/Badlands to the west. Designed in the Mid-Century Modern vernacular ‘form follows function’ the structure presents with clean rectilinear lines, sloping roofs, and organic use of materials, incorporating steel, stone and stucco, deeply etched with endless sheets of glass, providing a seamless indoor/outdoor flow.
Distinguishing features showcase 3 sloping roofs piercing the glass with 3” tongue and groove Alaskan Yellow Cedar, bringing one continuous ceiling plane inside/out. In sharp contrast, highly polished concrete micro-slab floors glisten softly under the voluminous illumination of LED recessed lighting. Cantilevered portals, with stepped metal fascia, frame out the 3 sections of the home, as they wraparound the bold enveloping walls.
The natural use of wood, between African teak and walnut, bring warmth in both the custom interior doors and cabinetry. Most spectacular to the home’s design and connectivity, and prominently positioned in 3 key passageways, include a floor to ceiling glass atrium luxuriating in natural light between the kitchen and family room, a sleek 10 foot stretch of glass hallway connecting the master and main living wings, and a massive 600 pound cold rolled plate steel entry door, with patinaed oversized brass handle, all symmetrically, and artistically positioned for a harmonious flow.
AWARDS
2020 Haciendas A Parade of Homes: Design, Best Kitchen, Best Master Suite
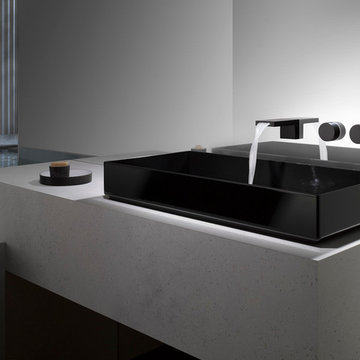
 Studio41 Home Design Showroom
HIGH-CONTRAST. | The distinguishing feature of Deque is its severe use of forms, reduced to the flat, wide spout. The new, low fitting lies close to the basin, directing attention to the essential element of this series - the presentation of the water. The striking thing about Deque is contrast: firstly between the gentle path of the water and the severe shape of the fitting, and secondly between the emphatically flat spout and the cylindrical control elements, a discontinuity of form that is particularly evident in the single-lever mixer. | Available at www.shopstudio41.com
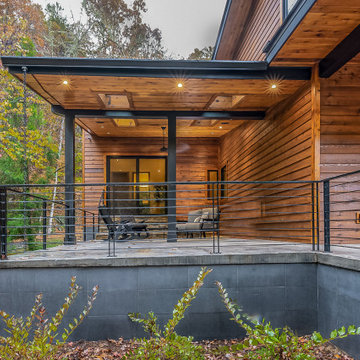 Timberlake Custom Homes
This gorgeous modern home sits along a rushing river and includes a separate enclosed pavilion. Distinguishing features include the mixture of metal, wood and stone textures throughout the home in hues of brown, grey and black.
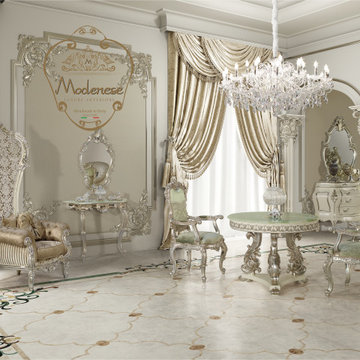
 Modenese Gastone Group SRL
Author's furniture by Modenese Gastone every year becomes wildly popular in European countries. This furniture brand is to this day a world furniture leader that preserves its history and traditions.
Talented craftsmen of Modenese Gastone create exclusive home products from environmentally friendly materials. Furniture models of the company are known all over the world due to their stylish and unusual shapes and graceful appearance.
One of the distinguishing features of the company's products was the introduction of an innovative conceptual approach to the furniture manufacturing process: models were made using exotic materials — leather, red, lemon wood, rosewood, wenge wood. Models appeared with updated forms of products — armchairs and sofas acquired pronounced dimensions. In addition, Modenese Gastone is also engaged in the manufacture of experimental furniture. Such furniture products are characterized by an abundance of perfect forms, high functionality, and inimitable design motifs.

Sponsored
Columbus, OH

Wannemacher Interiors
Customized Award-Winning Interior Design Solutions in Franklin Cnty OH
 William Prull
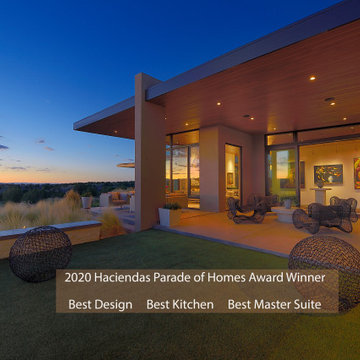
Bordering on 68,000 unobstructed acres of the Bureau of Land Management, this exquisite home commands dramatic mountain & prairie views, from the majestic Sangre de Cristos to the east to the extensive stretches of the Jemez/Badlands to the west. Designed in the Mid-Century Modern vernacular ‘form follows function’ the structure presents with clean rectilinear lines, sloping roofs, and organic use of materials, incorporating steel, stone and stucco, deeply etched with endless sheets of glass, providing a seamless indoor/outdoor flow.
Distinguishing features showcase 3 sloping roofs piercing the glass with 3” tongue and groove Alaskan Yellow Cedar, bringing one continuous ceiling plane inside/out. In sharp contrast, highly polished concrete micro-slab floors glisten softly under the voluminous illumination of LED recessed lighting. Cantilevered portals, with stepped metal fascia, frame out the 3 sections of the home, as they wraparound the bold enveloping walls.
The natural use of wood, between African teak and walnut, bring warmth in both the custom interior doors and cabinetry. Most spectacular to the home’s design and connectivity, and prominently positioned in 3 key passageways, include a floor to ceiling glass atrium luxuriating in natural light between the kitchen and family room, a sleek 10 foot stretch of glass hallway connecting the master and main living wings, and a massive 600 pound cold rolled plate steel entry door, with patinaed oversized brass handle, all symmetrically, and artistically positioned for a harmonious flow.
AWARDS
2020 Haciendas A Parade of Homes: Design, Best Kitchen, Best Master Suite
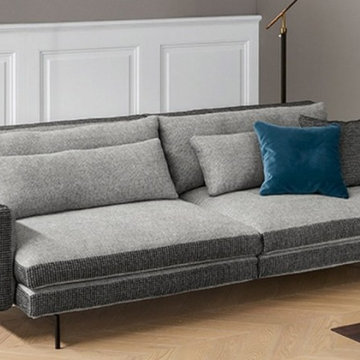
 IL Decor
Colors Designed by Sergio Bicego
This modular sofa is called Colors because these are its distinguishing feature. The entire perimeter of the seat cushions, body and armrests is covered with a strip of fabric which is available contrasting in colour or pattern, allowing users to customize their sofa and create harmonies or chromatic effects.
 William Prull
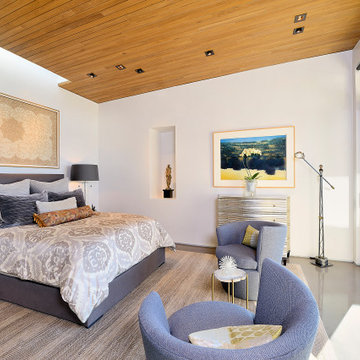
Bordering on 68,000 unobstructed acres of the Bureau of Land Management, this exquisite home commands dramatic mountain & prairie views, from the majestic Sangre de Cristos to the east to the extensive stretches of the Jemez/Badlands to the west. Designed in the Mid-Century Modern vernacular ‘form follows function’ the structure presents with clean rectilinear lines, sloping roofs, and organic use of materials, incorporating steel, stone and stucco, deeply etched with endless sheets of glass, providing a seamless indoor/outdoor flow.
Distinguishing features showcase 3 sloping roofs piercing the glass with 3” tongue and groove Alaskan Yellow Cedar, bringing one continuous ceiling plane inside/out. In sharp contrast, highly polished concrete micro-slab floors glisten softly under the voluminous illumination of LED recessed lighting. Cantilevered portals, with stepped metal fascia, frame out the 3 sections of the home, as they wraparound the bold enveloping walls.
The natural use of wood, between African teak and walnut, bring warmth in both the custom interior doors and cabinetry. Most spectacular to the home’s design and connectivity, and prominently positioned in 3 key passageways, include a floor to ceiling glass atrium luxuriating in natural light between the kitchen and family room, a sleek 10 foot stretch of glass hallway connecting the master and main living wings, and a massive 600 pound cold rolled plate steel entry door, with patinaed oversized brass handle, all symmetrically, and artistically positioned for a harmonious flow.
AWARDS
2020 Haciendas A Parade of Homes: Design, Best Kitchen, Best Master Suite
14