
Search results for "Distinguish features" in Home Design Ideas

 Timberlake Custom Homes
This gorgeous modern home sits along a rushing river and includes a separate enclosed pavilion. Distinguishing features include the mixture of metal, wood and stone textures throughout the home in hues of brown, grey and black.
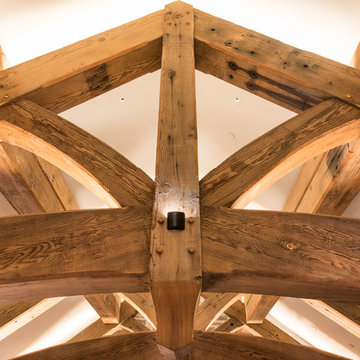


 AIBD - American Institute of Building Design
The best of the past and present meet in this distinguished design. Custom craftsmanship and distinctive detailing lend to this lakefront residences’ classic design with a contemporary and light-filled floor plan. The main level features almost 3,000 square feet of open living, from the charming entry with multiple back of house spaces to the central kitchen and living room with stone clad fireplace.
An ARDA for indoor living goes to
Visbeen Architects, Inc.
Designers: Vision Interiors by Visbeen with Visbeen Architects, Inc.
From: East Grand Rapids, Michigan
Find the right local pro for your project
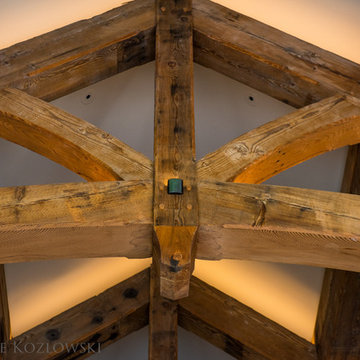
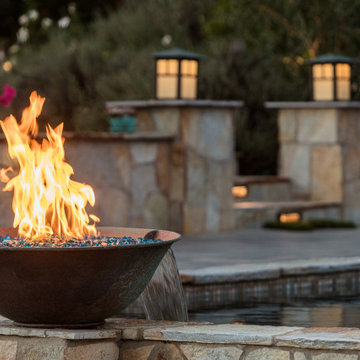
 Distinguished Pools
From any angel these features deliver
Inspiration for a timeless home design remodel in San Diego
Inspiration for a timeless home design remodel in San Diego

 Siding Express (Maintenance Free Siding)
beautiful red brick and gray siding home. The Arctic White trim adds a distinguishing feature.
Inspiration for a large timeless gray two-story concrete fiberboard gable roof remodel in St Louis with a shingle roof
Inspiration for a large timeless gray two-story concrete fiberboard gable roof remodel in St Louis with a shingle roof
 Timberlake Custom Homes
This gorgeous modern home sits along a rushing river and includes a separate enclosed pavilion. Distinguishing features include the mixture of metal, wood and stone textures throughout the home in hues of brown, grey and black.

Sponsored
Sunbury, OH

J.Holderby - Renovations
Franklin County's Leading General Contractors - 2X Best of Houzz!

 Ron Brown - The Finisher
This queen size bed features a distinguished barn wood head board. The barn wood is painted black around the edges to frame the headboard.
Example of a mid-sized mountain style master carpeted and beige floor bedroom design with beige walls and no fireplace
Example of a mid-sized mountain style master carpeted and beige floor bedroom design with beige walls and no fireplace
 Siding Express (Maintenance Free Siding)
beautiful red brick and gray siding home. The Arctic White trim adds a distinguishing feature.
Large traditional gray two-story concrete fiberboard gable roof idea in St Louis with a shingle roof
Large traditional gray two-story concrete fiberboard gable roof idea in St Louis with a shingle roof
 Siding Express (Maintenance Free Siding)
beautiful red brick and gray siding home. The Arctic White trim adds a distinguishing feature.
Inspiration for a large timeless gray two-story concrete fiberboard gable roof remodel in St Louis with a shingle roof
Inspiration for a large timeless gray two-story concrete fiberboard gable roof remodel in St Louis with a shingle roof

 Distinguished Kitchens & Bath
Dura Supreme Custom Cabinetry in a White Painted Shaker Door.
This white kitchen has a contemporary twist with a pop of color for a light and bright feel!
Photographed by: Andrea Patassy
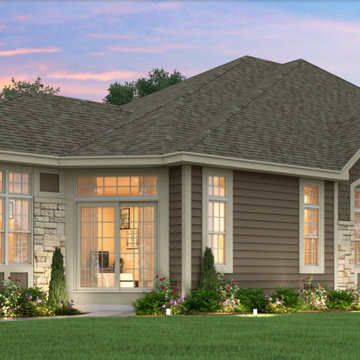
 Cornerstone Development of S.E. WI, LLC
Your Cathedral Collection Kenzie home is distinguished by visually exciting interior design elements including entry foyer with ceramic flooring, a living room and sun room featuring high ceilings and fully-insulated decorative windows. Large owner’s suite and bath. Second bedroom and bathroom featuring high ceiling and tub/shower combination.
 Timberlake Custom Homes
This gorgeous modern home sits along a rushing river and includes a separate enclosed pavilion. Distinguishing features include the mixture of metal, wood and stone textures throughout the home in hues of brown, grey and black.

Sponsored
Sunbury, OH
J.Holderby - Renovations
Franklin County's Leading General Contractors - 2X Best of Houzz!
 Timberlake Custom Homes
This gorgeous modern home sits along a rushing river and includes a separate enclosed pavilion. Distinguishing features include the mixture of metal, wood and stone textures throughout the home in hues of brown, grey and black.
 Timberlake Custom Homes
This gorgeous modern home sits along a rushing river and includes a separate enclosed pavilion. Distinguishing features include the mixture of metal, wood and stone textures throughout the home in hues of brown, grey and black.
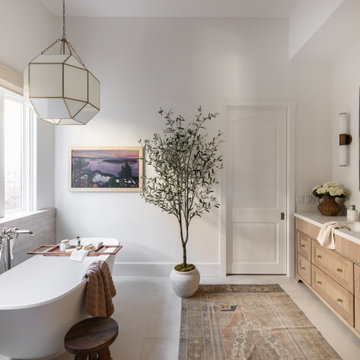
 Maya Axt Interiors
Designing a whole home remodel for a client’s second home was an exciting opportunity to create a space that felt both welcoming and timeless. The clients wanted a space that felt light, bright, and timeless. We focused on an open-concept layout, maximizing natural light and incorporating soft, neutral tones that complemented the desert landscape. The main showstopper of the home was the kitchen, which the family considered the heart of the home. Featuring high-end finishes, the kitchen became a space for both cooking and gathering, designed for both functionality and elegance. Thoughtful touches, such as custom cabinetry, integrated appliances, and custom hood, helped elevate the entire space, making it a true focal point. With a thoughtful blend of modern design and classic touches, the remodel was tailored to ensure the space could grow with the family and become a place they would cherish and enjoy for years to come.
 Siding Express (Maintenance Free Siding)
beautiful traditional brick and siding home. cedar columns and shutters add a distinguishing feature.
Example of a large classic beige one-story concrete fiberboard house exterior design in St Louis
Example of a large classic beige one-story concrete fiberboard house exterior design in St Louis

Sponsored
Sunbury, OH
J.Holderby - Renovations
Franklin County's Leading General Contractors - 2X Best of Houzz!

 Troy Lighting
For over 50 years, Troy Lighting has transcended time and redefined handcrafted workmanship with the creation of strikingly eclectic, sophisticated casual lighting fixtures distinguished by their unique human sensibility and characterized by their design and functionality.
Features:
Suitable for indoor locations only
UL certified in compliance with nationally recognized product safety standards
Specifications:
Included shade measures as 7.87"" High x 7.25"" Diameter
Included Canopy measures as 6"" Diameter x 0.75"" Thick
1-6in, 2-12in, 1-18in stem included
Requires 6 x 60-Watt E26 Medium Base Incandescent Bulb (not included)

 Chelsea Kasch
Nick Bayless
Living room - transitional enclosed carpeted and beige floor living room idea in Salt Lake City with a music area and white walls
Living room - transitional enclosed carpeted and beige floor living room idea in Salt Lake City with a music area and white walls
 Siding Express (Maintenance Free Siding)
beautiful red brick and gray siding home. The Arctic White trim adds a distinguishing feature.
Large traditional gray two-story concrete fiberboard gable roof idea in St Louis with a shingle roof
Large traditional gray two-story concrete fiberboard gable roof idea in St Louis with a shingle roof
8