
Search results for "Distinguish features" in Home Design Ideas
 KBK - Custom Kitchens Designers based in Brisbane
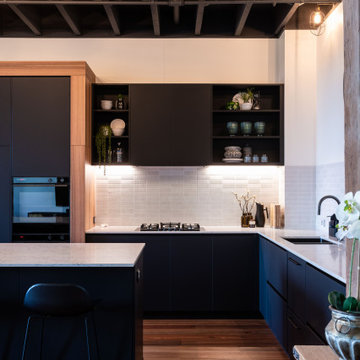
Once again we had the pleasure of working with an incredible space within the Teneriffe Woolstore Apartments. This sprawling renovation features a stunning kitchen that extends into an extravagant home bar. The use of matte black cabinetry is sleek and modern while the real wood features add warmth to this home.
This renovation includes the use of beautiful wooden open shelving built into the center island cabinetry. Allowing the owners of this beautiful home to showcase their personality and create a distinguished style with the use of decor.
 KBK - Custom Kitchens Designers based in Brisbane
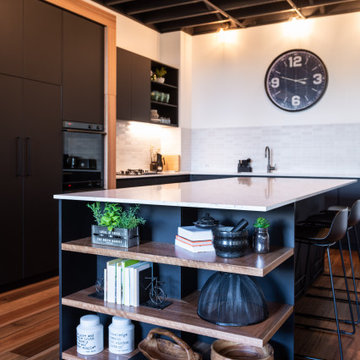
Once again we had the pleasure of working with an incredible space within the Teneriffe Woolstore Apartments. This sprawling renovation features a stunning kitchen that extends into an extravagant home bar. The use of matte black cabinetry is sleek and modern while the real wood features add warmth to this home.
This renovation includes the use of beautiful wooden open shelving built into the center island cabinetry. Allowing the owners of this beautiful home to showcase their personality and create a distinguished style with the use of decor.

 Hueber Industries
These horizontal rod railings replaced an outdated wood railing. The typical 4" spacing was reduced to around 3" on the horizontal bars as a distinguishing feature. Design and fabrication by Hueber Industries LLC, located in Fort Collins, CO.
Find the right local pro for your project

 Tag & Associates, LLC
Master baths are the holy grail of bathrooms. Connected to the master bedroom or master suite, master baths are where you go all-out in designing your bathroom. It’s for you, the master of the home, after all. Common master bathroom features include double vanities, stand-alone bathtubs and showers, and occasionally even toilet areas separated by a door. These options are great if you need the additional space for two people getting ready in the morning. Speaking of space, master baths are typically large and spacious, adding to the luxurious feel.
The primary bathroom is distinguished by its proximity to and sole use by the primary bedroom. Some primary bedrooms will feature two complete bathrooms, one for each of the two primary bedroom residents.

 Le jardinet
Autumn fern, (Dryopteris erythrosora) in a woodland setting
Le jardinet
Photo of a traditional landscaping in Seattle.
Photo of a traditional landscaping in Seattle.

 Dreamtech Homes
Assistant
Eat-in kitchen - mid-sized mediterranean u-shaped travertine floor eat-in kitchen idea in Houston with a farmhouse sink, beaded inset cabinets, dark wood cabinets, granite countertops, beige backsplash, stone tile backsplash, stainless steel appliances and an island
Eat-in kitchen - mid-sized mediterranean u-shaped travertine floor eat-in kitchen idea in Houston with a farmhouse sink, beaded inset cabinets, dark wood cabinets, granite countertops, beige backsplash, stone tile backsplash, stainless steel appliances and an island
 Granoff Architects
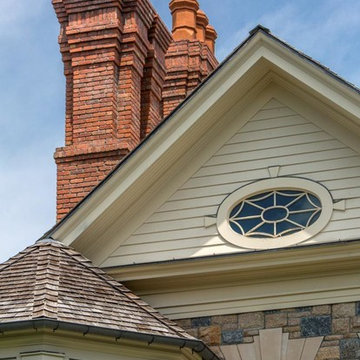
This is a Classic Greenwich Home, stone & clapboard with exquisite detailing throughout. The brick chimneys stand out as a distinguishing feature on the exterior. Aseries of formal rooms is complemented by a two-story great room and great kitchen. The knotty pine library stand in contrast to the crisp white walls throughout. Abundant sunlight pours through many oversize windows and French doors.



 Pete Veilleux, East Bay Wilds
Parry Manzanita / Arctostaphylos manzanita
Photo by Pete Veilleux, East Bay Wilds

 Shaw Floors
Golden Opportunity in Gunstock by Shaw Floors. The opportunity is here with Golden Opportunity 4S - featuring six stunning colors highlighting the beauty of the oak grain - from Natural or Butterscotch to the darker Saddle and Coffee Bean. Microbeveled edges and ends enhance each plank. This product features high color and character variation with distinguishable color variation within each box. It is imperative that hardwood planks from various cartons be continually blended during installation to insure optimum appearance.
 Granoff Architects
This is a Classic Greenwich Home, stone & clapboard with exquisite detailing throughout. The brick chimneys stand out as a distinguishing feature on the exterior. Aseries of formal rooms is complemented by a two-story great room and great kitchen. The knotty pine library stand in contrast to the crisp white walls throughout. Abundant sunlight pours through many oversize windows and French doors.

 David Estreich Architects
The entry foyer features a hallway with a raised and dropped ceiling, distinguishing the area from the dining room. A mirror, antique oriental runner, custom console and Mackintosh Hill House chair vignette adds to create this entry destination. point.

 Accents Lighting
By placing most of the lighting from the soffit shining down the client was able to enjoy their home's beautiful second story features from the comfort of their pool, patio or outdoor bar

 The Renowned Group
The Serena remote-controlled shades offer a sense og
beauty, luxury,
The window sills are Azul Platino Granite from Spain. A low variation gray and white slab granite that blends well with all interiors and design features in this bathrooms.
Around the soaking tub is DA88 Tirso Blend Elegant marble and limestone mosaics make an excellent choice for the distinguished design. . The classic color and texture make these a feast for the senses.

 Dreamtech Homes
Assistant
Example of a mid-sized tuscan travertine floor front door design in Houston with beige walls and a dark wood front door
Example of a mid-sized tuscan travertine floor front door design in Houston with beige walls and a dark wood front door
 J.THOM Residential Design & Cabinetry
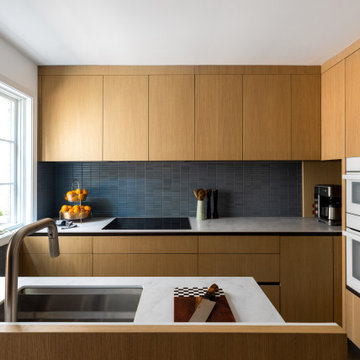
Example of a trendy kitchen design in Philadelphia with flat-panel cabinets, medium tone wood cabinets, blue backsplash, paneled appliances and white countertops
 Dreamtech Homes
Example of a mid-sized tuscan u-shaped travertine floor eat-in kitchen design in Houston with a double-bowl sink, raised-panel cabinets, dark wood cabinets, granite countertops, beige backsplash, mosaic tile backsplash, stainless steel appliances and an island
 Dreamtech Homes
Drop-in bathtub - mid-sized mediterranean master beige tile and stone tile travertine floor drop-in bathtub idea in Houston with raised-panel cabinets, dark wood cabinets, a one-piece toilet, beige walls, an undermount sink and granite countertops

Sponsored
Columbus, OH

Wannemacher Interiors
Customized Award-Winning Interior Design Solutions in Franklin Cnty OH
 Dreamtech Homes
Eat-in kitchen - mid-sized mediterranean u-shaped travertine floor eat-in kitchen idea in Houston with a farmhouse sink, beaded inset cabinets, dark wood cabinets, granite countertops, beige backsplash, stone tile backsplash, stainless steel appliances and an island

 Lisa Frantz Interiors
A nod to old Hollywood glamour distinguished this dining space by Marks & Frantz for the New York Design Center at DIFFA's Dining by Design 2015 in New York City. The table-scape won Best in Show out of 50 luxury dining environments, and was featured in Architectural Digest and the New York Times.

 Whitespace
The front door—featuring a panelled, Prussian-blue facade with a glass-panelled inset—distinguishes the home from its neighbours. Beyond, lies a foyer, characterised by a breezy pine seating area and a rafter-clad roof. An ornate glass table, overarched by an accent mirror, injects depth and drama into the space.
17