
Search results for "Distracted" in Home Design Ideas

 Gregory Hitchcock Design
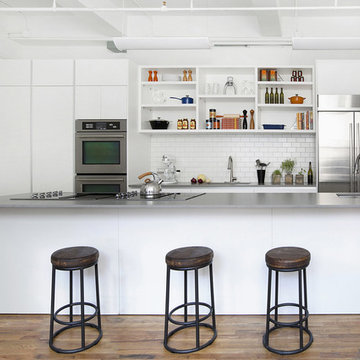
Mario Batali studio kitchen.
I designed this kitchen for Mario with two things in mind. functionality but also for the camera. Very little distraction in the design.
 Axis Mundi Design
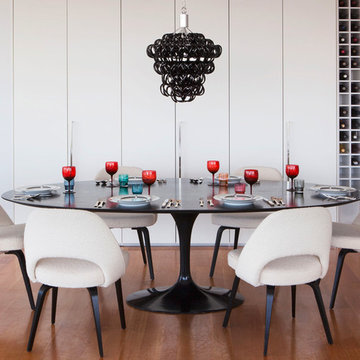
It wasn’t necessary to overthink things when Axis Mundi designed interiors for an apartment at Brooklyn’s glass-sheathed 1 Grand Army Plaza, the luxury building by Richard Meier already endowed with all the “starchitect” bells and whistles, as well as drop-dead stunning views of Brooklyn, the harbor and Prospect Park. What did require considerable aptitude was to strike the right balance between respect for these assets, particularly the panoramas, and livability. The all-white scheme doesn’t just complement Meier’s own aesthetic devotion to this purest of pure hues; it serves as a cool backdrop for the views, affording comfortable vantage points from which to enjoy them, yet not drawing attention away from the splendors of one of the world’s most distinctive boroughs. Sleek, low-lying Italian seating avoids distracting interruptions on the horizon line. But minimal color accents and pattern also sidestep what could have been a potentially antiseptic environment, making it tactile, human and luxurious.
2,200 sf
Design Team: John Beckmann, Richard Rosenbloom and Nick Messerlian
Photography: Adriana Buffi and Fran Parente
© Axis Mundi Design LLC
Find the right local pro for your project


Dressing room - contemporary women's carpeted and beige floor dressing room idea in Seattle with glass-front cabinets and medium tone wood cabinets
 Suzane Reatig Architecture
Robert Lautman
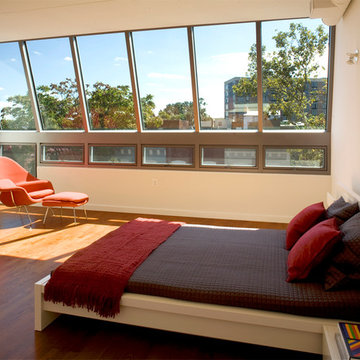
Inspiration for a contemporary medium tone wood floor bedroom remodel in DC Metro
Inspiration for a contemporary medium tone wood floor bedroom remodel in DC Metro

 Hask Custom Homes

Example of a trendy beige floor family room design in Atlanta with white walls and a ribbon fireplace
 KMG Interiors
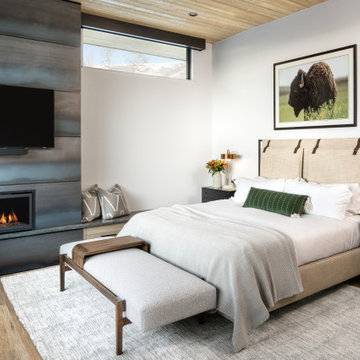
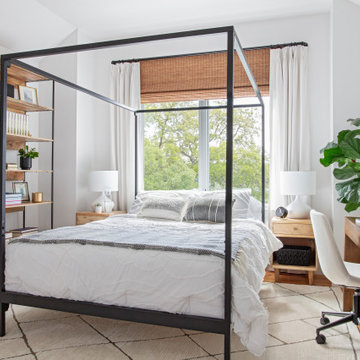
Mid-sized trendy guest light wood floor, brown floor and brick wall bedroom photo in Charleston with white walls

 The Myers Touch
In collaboration with the client’s architect, AR Design the layout of the kitchen was already in place. However, upon meeting the client it was clear she wanted a ‘wow’ island, symmetry in design and plenty of functional storage.
As well as a contemporary, family-friendly space it was also important the space that still respected the heritage of the house. The original walls of the property had many angled walls and featured some tight spaces, so careful consideration of SieMatic's cabinetry choices was given to ensure maximum functionality in those spaces. After much consideration, The Myers Touch specified SieMatic’s SC10 Cabinetry in a Provence Oak Laminate finish which was placed in a framed-style at the rear wall.
The same cabinetry was specified for under the island to create contrast with the new and original material features in the space. In order for the family to keep the kitchen uncluttered, careful planning of internal storage systems was considered in the form of using SieMatic’s internal Drawer boxes and their MultiMatic internal storage system which were used to store smaller items such as spices and sauces, as well whilst providing space for slide-out drawers and storage baskets.
To ensure an elegant yet ‘wow’ factor central island, The Myers Touch combined contrasting textures by using 30mm Silestone Eternal Calacatta natural stone, polished worktops with ‘waterfall island’ edges and a Corian solid surface back panel. The distinctive geometric patterned Corian panel in Cameo White looks particularly spectacular at night when the owner's turn on the architectural-toned lighting under the island.
Appliances chosen for the island included a sophisticated Elica Illusion extractor hood so it could be totally integrated in the new architectural space without visual distraction, a Siemens iQ500 Induction Hob with touch-slide control and a Caple Under-counter Wine cabinet.
To maximise every inch of the new space, and to ensure the owners had a place for everything, The Myers Touch also used additional cabinetry and storage options in the island such as extra deep drawers to store saucepans, cutlery, and everyday crockery.
The eye-catching Antique-bronze mirrored splashback not only helps to provide the illusion of extra space, but reinforces family ‘togetherness’ as it reflects and links the rear of the kitchen ‘snug’ area where family members can sit and relax or work when not in the main kitchen extension area.
The original toned brickwork and 18th Century steel windows in the original part of the extension also helps to tell the story about the older part of the house which now juxtaposes to the new, contemporary kitchen living extension. A handy door was also included in the extension which leads to the garage on the main road for family convenience and over-flow storage.
Photography by Paul Craig (Reproduction of image by request only - joy@bakerpr.co.uk)
 Dianne and Brianna Johnson | Village Properties

Home office - contemporary built-in desk carpeted, beige floor, vaulted ceiling and wood ceiling home office idea in Santa Barbara with white walls
 Carolyn Reyes
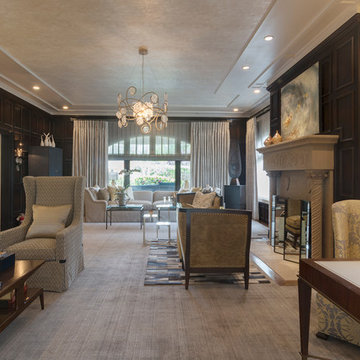
Grand Salon, Main House
Design team: Designs of the Interior
Photo: Carolyn Reyes © 2016 Houzz
Grand Salon
Inspiration for a transitional living room remodel in Los Angeles
Inspiration for a transitional living room remodel in Los Angeles



 Interior Enhancement Group
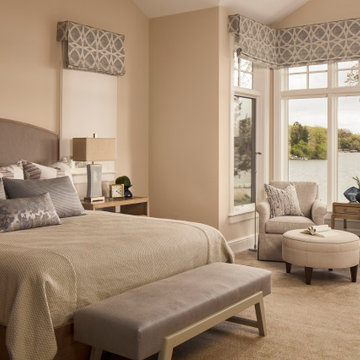
"Tortuga" means tortoise, and it's the pattern of the geometric window treatments we chose for the master bedroom. We thought it was appropriate for a lake home iin the woods, but most of all, the fabric adds a lively note to this serene master bedroom. It’s great to get together with family, right? But we all need a little “me” time during the day to unwind. I know I do! This master bedroom is designed with that in mind. Quiet colors, subtle textures and patterns combine for a look that is luxurious yet calming, and it doesn’t distract from the gorgeous lake views through the windows. That’s a beautiful way to start or end the day, and perhaps for a midday nap!

 Taproot Studio
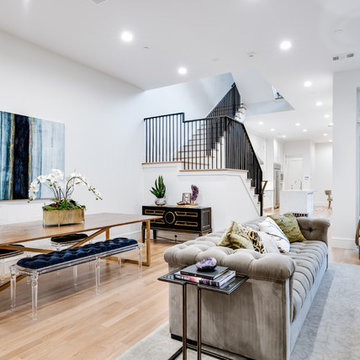
Example of a trendy light wood floor and beige floor great room design in Dallas with white walls

 HKB Interior Design

The goal for this kitchen was to incorporate as much light as possible while capturing the mountains through the windows. The paneled appliances remove any distractions from the bright and airy space. The kitchen evokes the nantucket beach house feel our clients dreamed of but with a yummy view of the mountains.
#luxuryhomes #luxurydesign #luxuryinteriors #beautifulhomes #kitchenlove #whitekitchen #nantucketstyle #beachyhome #bayareadesign #beachhome
20