
Search results for "Distracted" in Home Design Ideas

 A Shade Above: Home Experience Center & Showroom
TRUFIG's revolutionary and award winning design allows for a seamless look on your walls, backsplash, kitchen islands and ceilings. Switchplates, Receptacles, HVAC grills, iPad wall mounts and data jacks literally disappear into whatever material you use. No more "wall acne" interrupting your beautiful materials!
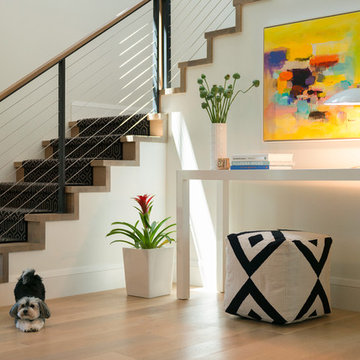


Example of a large minimalist l-shaped light wood floor and beige floor open concept kitchen design in Dallas with shaker cabinets, white cabinets, quartzite countertops, white backsplash, stainless steel appliances, an island and white countertops
Find the right local pro for your project
 Lucy Call
Photo: Lucy Call © 2013 Houzz
Design: Imbue Design and Sausage Space
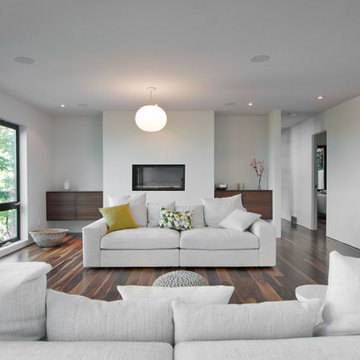
Example of a minimalist living room design in Salt Lake City
Example of a minimalist living room design in Salt Lake City

 Anthony Wilder Design/Build, Inc.


Eat-in kitchen - large country light wood floor eat-in kitchen idea in DC Metro with a farmhouse sink, light wood cabinets, concrete countertops, blue backsplash, glass tile backsplash, colored appliances, an island and gray countertops
 cityhomeCOLLECTIVE

Mid-sized eclectic open concept medium tone wood floor living room photo in Salt Lake City with white walls, a standard fireplace and a plaster fireplace
 Cascade West Development

Paint Colors by Sherwin Williams
Exterior Body Color : Dorian Gray SW 7017
Exterior Accent Color : Gauntlet Gray SW 7019
Exterior Trim Color : Accessible Beige SW 7036
Exterior Timber Stain : Weather Teak 75%
Stone by Eldorado Stone
Exterior Stone : Shadow Rock in Chesapeake
Windows by Milgard Windows & Doors
Product : StyleLine Series Windows
Supplied by Troyco
Garage Doors by Wayne Dalton Garage Door
Lighting by Globe Lighting / Destination Lighting
Exterior Siding by James Hardie
Product : Hardiplank LAP Siding
Exterior Shakes by Nichiha USA
Roofing by Owens Corning
Doors by Western Pacific Building Materials
Deck by Westcoat

 Miriam's River House Designs, LLC
Photo shows a front view of the Japanese tea House before an Tea Ceremony was held.
Photo credits: Dan Drobnick
Photo of a mid-sized asian partial sun backyard gravel landscaping in Cleveland.
Photo of a mid-sized asian partial sun backyard gravel landscaping in Cleveland.

 Matthew Cunningham Landscape Design LLC
Matthew J. Cunningham
Example of a trendy home design design in Boston
Example of a trendy home design design in Boston
 Corine Maggio Design

This condo was designed for a great client: a young professional male with modern and unfussy sensibilities. The goal was to create a space that represented this by using clean lines and blending natural and industrial tones and materials. Great care was taken to be sure that interest was created through a balance of high contrast and simplicity. And, of course, the entire design is meant to support and not distract from the incredible views.
Photos by: Chipper Hatter

 Corbin Reeves Construction
Living room - large contemporary formal and open concept porcelain tile and beige floor living room idea in Orange County with a two-sided fireplace, a metal fireplace and a media wall

 Design Studio West
 Built in cabinetry houses the television and media components. A new deck and glass railing allow the amazing ocean views to be enjoyed from inside or out.


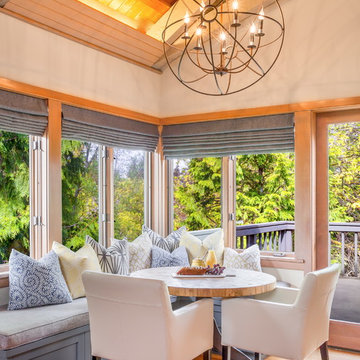

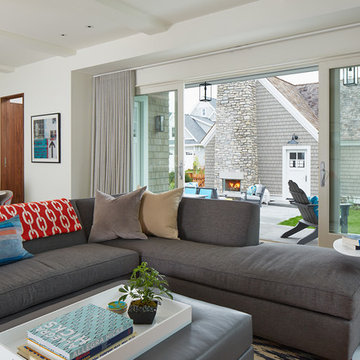
 Charlie & Co. Design, Ltd
Design: Charlie & Co. Design | Builder: John Kraemer & Sons | Interiors & Photo Styling: Lucy Interior Design | Susan Gilmore Photography
Trendy open concept medium tone wood floor living room photo in Minneapolis with white walls, a standard fireplace and a stone fireplace
Trendy open concept medium tone wood floor living room photo in Minneapolis with white walls, a standard fireplace and a stone fireplace

 Arbor Mills
Close up view of tilt out drawer recharging station, customized by Arbor Mills cabinetry
Example of a transitional kitchen design in Chicago
Example of a transitional kitchen design in Chicago

 Gillian Jackson - Jackson Photography & Design
Photography by Gillian Jackson

Transitional eat-in kitchen photo in Toronto with a farmhouse sink, recessed-panel cabinets, distressed cabinets, quartz countertops, white backsplash, ceramic backsplash, stainless steel appliances and an island
Transitional eat-in kitchen photo in Toronto with a farmhouse sink, recessed-panel cabinets, distressed cabinets, quartz countertops, white backsplash, ceramic backsplash, stainless steel appliances and an island
 Blythe Interiors

These first-time parents wanted to create a sanctuary in their home, a place to retreat and enjoy some self-care after a long day. They were inspired by the simplicity and natural elements found in wabi-sabi design so we took those basic elements and created a spa-like getaway.
23