
Search results for "Distracted" in Home Design Ideas
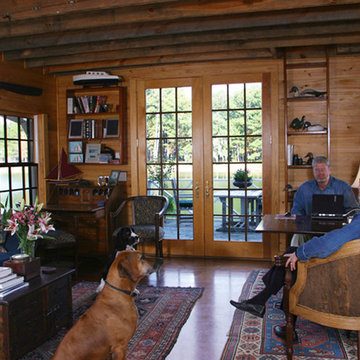


 Flavin Architects
Kitchen - contemporary galley light wood floor kitchen idea in Boston with an undermount sink, shaker cabinets, black cabinets, gray backsplash, stone slab backsplash, stainless steel appliances, an island and gray countertops

 HKB Interior Design
The goal for this kitchen was to incorporate as much light as possible while capturing the mountains through the windows. The paneled appliances remove any distractions from the bright and airy space. The kitchen evokes the nantucket beach house feel our clients dreamed of but with a yummy view of the mountains.
#luxuryhomes #luxurydesign #luxuryinteriors #beautifulhomes #kitchenlove #whitekitchen #nantucketstyle #beachyhome #bayareadesign #beachhome
Find the right local pro for your project

 Jacoby Architects
This beautiful, minimalist bedroom leaves space for contemplation and relaxation with little distraction.
Photo: Aaron Shaw
Inspiration for a scandinavian master painted wood floor and white floor bedroom remodel in Salt Lake City with white walls and no fireplace
Inspiration for a scandinavian master painted wood floor and white floor bedroom remodel in Salt Lake City with white walls and no fireplace

 Christopher Gate Construction
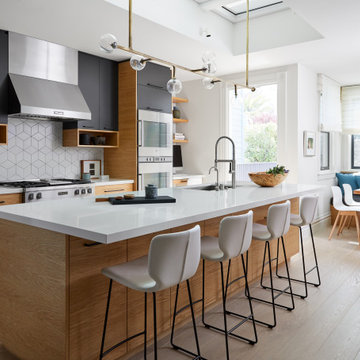
Example of a trendy galley light wood floor and beige floor eat-in kitchen design in San Francisco with an undermount sink, flat-panel cabinets, black cabinets, white backsplash, stainless steel appliances, an island and white countertops
 HOME & DESIGN MAGAZINE NAPLES
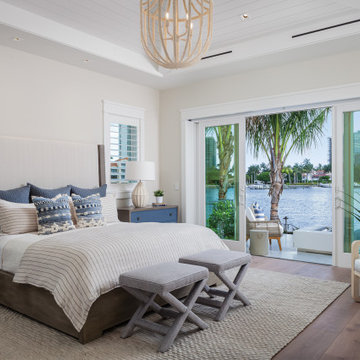
“This room is the homeowners’ peaceful retreat, and we wanted to create a restful space for them,” Scott remembers. The design team chose neutral colors with pops of blue, reminiscent of the view beyond the expansive, double sliding glass doors. Organic textural elements are carried throughout the suite, like the Palecek chandelier covered in woven cocoa beads, for presence without distracting from the peaceful feeling. Legno Bastone Wide Plank Flooring, installed by Naples Flooring Company, leads out to a private patio.


 2e Architects
Alain jaramillo
Example of a classic bathroom design in Baltimore with an undermount tub
Example of a classic bathroom design in Baltimore with an undermount tub



 KraftMaster Renovations
Custom double vanity with perfect pull-out storage for hair products and organization!
Photos by Chris Veith
Large elegant master white tile and mosaic tile marble floor and white floor bathroom photo in New York with beaded inset cabinets, an undermount tub, an undermount sink, quartzite countertops, a hinged shower door and white countertops
Large elegant master white tile and mosaic tile marble floor and white floor bathroom photo in New York with beaded inset cabinets, an undermount tub, an undermount sink, quartzite countertops, a hinged shower door and white countertops

 Francesca Owings Interior Design
Point West at Macatawa Park
J. Visser Design
Insignia Homes
Basement - coastal look-out carpeted basement idea in Grand Rapids with white walls
Basement - coastal look-out carpeted basement idea in Grand Rapids with white walls

 Board & Vellum
Additional space at the top of an adjacent closet provided an opportunity to create a home for the family puppy. This arched opening is consistent with the rest of the home and provides a wonderful spot for the dog to survey both floors of the home. John Wilbanks Photography

 Dana King Design Build Remodeling
A fun, hip kitchen with a mid-century modern vibe. The homeowners wanted a kitchen to make them happy. We think you can't help but smile!
NEXT Project Studio
Jerry Voloski

 JTWdesign LLC
Example of a huge transitional medium tone wood floor kitchen/dining room combo design in Richmond with white walls





 Jen Chu Design
Jen Chu
Inspiration for a small shabby-chic style bedroom remodel in New York with white walls
Inspiration for a small shabby-chic style bedroom remodel in New York with white walls

 Raad Studio
Daniel Shea
Family room - industrial open concept light wood floor family room idea in New York with white walls, a wall-mounted tv and no fireplace
Family room - industrial open concept light wood floor family room idea in New York with white walls, a wall-mounted tv and no fireplace

 Seifert Construction
Inspiration for a small modern 3/4 black and white tile, multicolored tile and matchstick tile porcelain tile and gray floor bathroom remodel in New York with flat-panel cabinets, white cabinets, a bidet, multicolored walls, an integrated sink, solid surface countertops and white countertops
21