
Search results for "Distressed cinder block wall" in Home Design Ideas

 Connect Homes
Joe Fletcher
Example of a mid-sized minimalist brown one-story wood flat roof design in San Francisco
Example of a mid-sized minimalist brown one-story wood flat roof design in San Francisco

 Drewett Works
This Paradise Valley stunner was a down-to-the-studs renovation. The owner, a successful business woman and owner of Bungalow Scottsdale -- a fabulous furnishings store, had a very clear vision. DW's mission was to re-imagine the 1970's solid block home into a modern and open place for a family of three. The house initially was very compartmentalized including lots of small rooms and too many doors to count. With a mantra of simplify, simplify, simplify, Architect CP Drewett began to look for the hidden order to craft a space that lived well.
This residence is a Moroccan world of white topped with classic Morrish patterning and finished with the owner's fabulous taste. The kitchen was established as the home's center to facilitate the owner's heart and swagger for entertaining. The public spaces were reimagined with a focus on hospitality. Practicing great restraint with the architecture set the stage for the owner to showcase objects in space. Her fantastic collection includes a glass-top faux elephant tusk table from the set of the infamous 80's television series, Dallas.
It was a joy to create, collaborate, and now celebrate this amazing home.
Project Details:
Architecture: C.P. Drewett, AIA, NCARB; Drewett Works, Scottsdale, AZ
Interior Selections: Linda Criswell, Bungalow Scottsdale, Scottsdale, AZ
Photography: Dino Tonn, Scottsdale, AZ
Featured in: Phoenix Home and Garden, June 2015, "Eclectic Remodel", page 87.
 KK Design Concepts
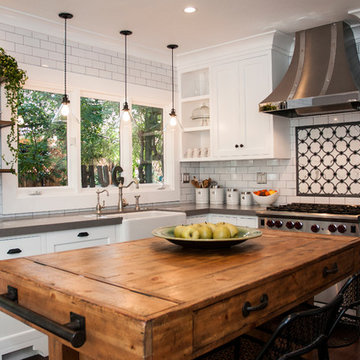
Complete Kitchen remodel, only thing that remained from original kitchen is hardwood floor. Focal point behind gas range is waterjet marble insert. Reclaimed wood island. Photography: Sabine Klingler Kane, KK Design Koncepts, Laguna Niguel, CA
Find the right local pro for your project
 Ravenscourt Landscaping and Design LLC
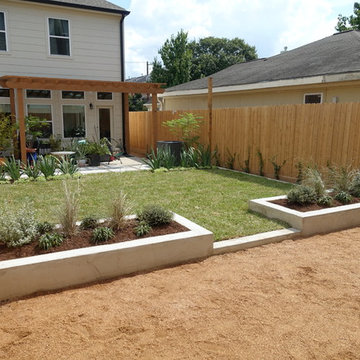
Decomposed granite play and entertaining area.
This is an example of a small contemporary drought-tolerant and full sun concrete paver retaining wall landscape in Houston.
This is an example of a small contemporary drought-tolerant and full sun concrete paver retaining wall landscape in Houston.
 Ravenscourt Landscaping and Design LLC
Ravenscourt Landscaping & Design LLC
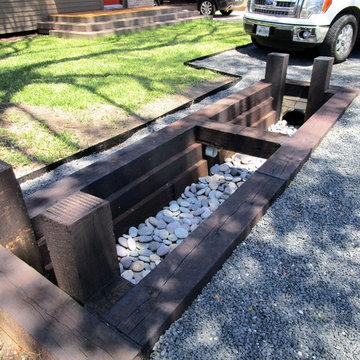
Photo of a mid-sized contemporary front yard gravel landscaping in Houston.
Photo of a mid-sized contemporary front yard gravel landscaping in Houston.
 Ravenscourt Landscaping and Design LLC

Decomposed granite play and entertaining area.
Design ideas for a small contemporary drought-tolerant and full sun concrete paver retaining wall landscape in Houston.
Design ideas for a small contemporary drought-tolerant and full sun concrete paver retaining wall landscape in Houston.
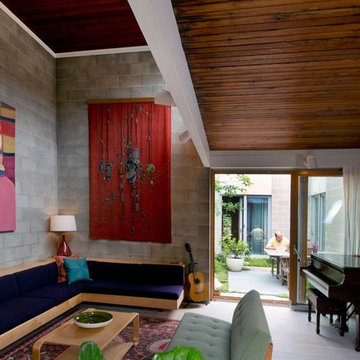
 Coldham & Hartman Architects
Ethan Drinker Photography
Living room - mid-sized contemporary open concept light wood floor living room idea in Boston with a music area, gray walls and no fireplace
Living room - mid-sized contemporary open concept light wood floor living room idea in Boston with a music area, gray walls and no fireplace

Sponsored
Columbus, OH

Structural Remodeling
Franklin County's Heavy Timber Specialists | Best of Houzz 2020!


 Woodale
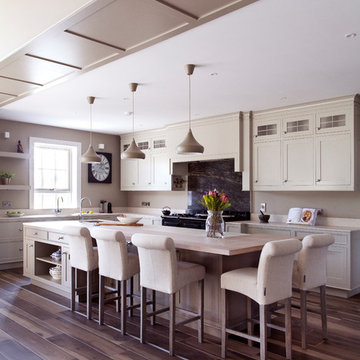
Hand Painted kitchen and ceiling height cabinetry by Woodale.
Kitchen - transitional l-shaped medium tone wood floor kitchen idea in Dublin with recessed-panel cabinets, beige cabinets and an island
Kitchen - transitional l-shaped medium tone wood floor kitchen idea in Dublin with recessed-panel cabinets, beige cabinets and an island
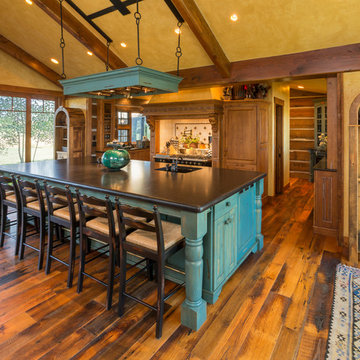
 Mountain Architecture Design Group pc
Kitchen - rustic dark wood floor kitchen idea in Denver with an undermount sink, recessed-panel cabinets, blue cabinets, white backsplash and an island

 Riverbend Timber Framing
This timber frame great room is created by the custom, curved timber trusses, which also open the up to the window prow with amazing lake views.
Photos: Copyright Heidi Long, Longview Studios, Inc.

Sponsored
Columbus, OH

Hope Restoration & General Contracting
Columbus Design-Build, Kitchen & Bath Remodeling, Historic Renovations

 Steven Allen Designs, LLC
Nouveau Bungalow - Un - Designed + Built + Curated by Steven Allen Designs, LLC
Example of a mid-sized eclectic master white tile and ceramic tile concrete floor, gray floor and single-sink doorless shower design in Houston with flat-panel cabinets, white cabinets, a two-piece toilet, gray walls, a drop-in sink, solid surface countertops, white countertops and a built-in vanity
Example of a mid-sized eclectic master white tile and ceramic tile concrete floor, gray floor and single-sink doorless shower design in Houston with flat-panel cabinets, white cabinets, a two-piece toilet, gray walls, a drop-in sink, solid surface countertops, white countertops and a built-in vanity
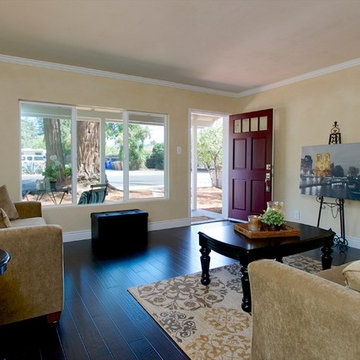
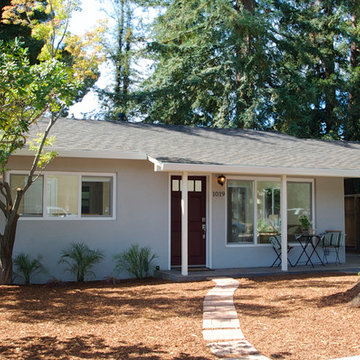
 Lampe & Lampe Coldwell Banker Brokers
This charming cottage was a horrible mess, my clients purchased the property and completely gutted it. The did careful attention to detail including plastering over the interior cinder block walls and replacing the windows and doors. Property was purchased for $265,000 sold for $450,000
 Lampe & Lampe Coldwell Banker Brokers
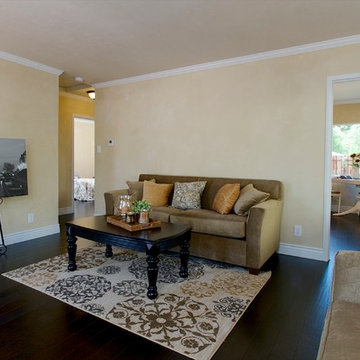
This charming cottage was a horrible mess, my clients purchased the property and completely gutted it. The did careful attention to detail including plastering over the interior cinder block walls and replacing the windows and doors. Property was purchased for $265,000 sold for $450,000
 Lampe & Lampe Coldwell Banker Brokers
This charming cottage was a horrible mess, my clients purchased the property and completely gutted it. The did careful attention to detail including plastering over the interior cinder block walls and replacing the windows and doors. Property was purchased for $265,000 sold for $450,000

Sponsored
Columbus, OH
Structural Remodeling
Franklin County's Heavy Timber Specialists | Best of Houzz 2020!
 Brion Jeannette Architecture
Woods Cove, Laguna Beach, California
Eric Figge Photography
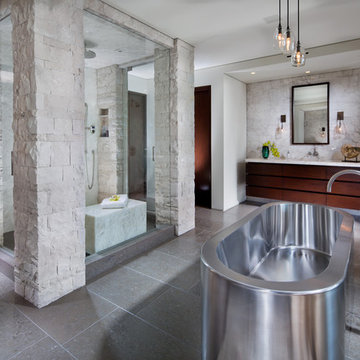
Large trendy master white tile freestanding bathtub photo in Orange County with flat-panel cabinets, dark wood cabinets, white walls and an integrated sink
Large trendy master white tile freestanding bathtub photo in Orange County with flat-panel cabinets, dark wood cabinets, white walls and an integrated sink
 Outside Space NYC Landscape Design
Irene Kalina-Jones
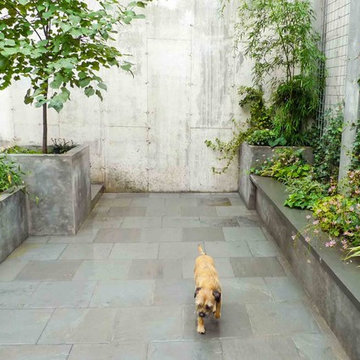
Photo of a contemporary landscaping in New York.
Photo of a contemporary landscaping in New York.

 Flores Artscape, Inc.
A long, stepped-stucco retaining wall topped by flagstones alongside a driveway with a custom automatic wrought iron gate and fence at the top. The stucco is a facing for cinder blocks.
22