
Search results for "Distressed cinder block wall" in Home Design Ideas

 Barn Light Electric Company
Timeless styles with a customizable look! Our Academia Schoolhouse Gooseneck Light (installed above this customers mirror) takes on vintage influences to create a design perfect for farmhouse decors. One either side of the mirror, our Downtown Minimalist Adjustable Sconces provide additional light and charm to this bathroom.
 Flores Artscape, Inc.
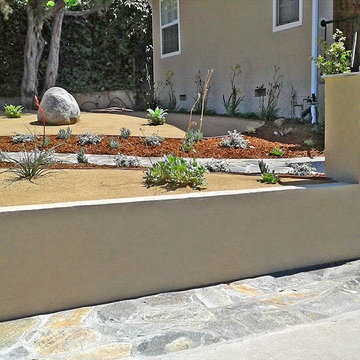
A front-yard drought-tolerant design with a flagstone driveway extension & flagstone steps and walkway. Also a cinder block wall with stucco facing. The drought-tolerant landscape has mulch, succulents and decomposed granite along with small boulders.
 Crowell + Co. Interiors
Q Avenue Photo

Eat-in kitchen - mid-sized 1950s u-shaped dark wood floor and brown floor eat-in kitchen idea in Nashville with an undermount sink, shaker cabinets, white cabinets, marble countertops, white backsplash, marble backsplash, stainless steel appliances and no island
Eat-in kitchen - mid-sized 1950s u-shaped dark wood floor and brown floor eat-in kitchen idea in Nashville with an undermount sink, shaker cabinets, white cabinets, marble countertops, white backsplash, marble backsplash, stainless steel appliances and no island
Find the right local pro for your project




 White Space Design San Francisco
Conroy Tanzer
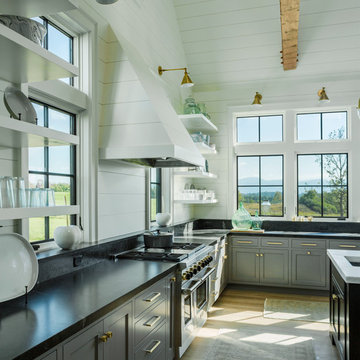
Inspiration for a mid-sized transitional u-shaped black floor open concept kitchen remodel in San Francisco with a farmhouse sink, shaker cabinets, gray cabinets, quartz countertops, white backsplash, stainless steel appliances, an island, marble backsplash and white countertops
Inspiration for a mid-sized transitional u-shaped black floor open concept kitchen remodel in San Francisco with a farmhouse sink, shaker cabinets, gray cabinets, quartz countertops, white backsplash, stainless steel appliances, an island, marble backsplash and white countertops
 David Clauss Photography

Inspiration for a timeless l-shaped medium tone wood floor kitchen remodel with a farmhouse sink, beaded inset cabinets, white backsplash, subway tile backsplash and an island

Sponsored
Columbus, OH

Structural Remodeling
Franklin County's Heavy Timber Specialists | Best of Houzz 2020!
 NorthWall Builders, Inc.
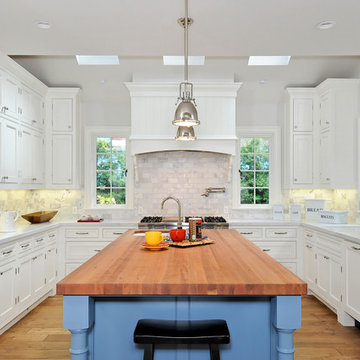
Inspiration for a timeless u-shaped medium tone wood floor kitchen remodel in San Francisco with an undermount sink, recessed-panel cabinets, white cabinets, white backsplash, paneled appliances and an island
 Action Home Services Inc.
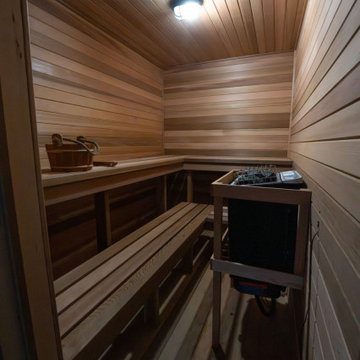
Another stunning backyard transformation completed in Ontario
Our team delivered a full-scope outdoor project that includes:
✔ Concrete pad and foundation for basketball hoop
✔ Cinder block wall and natural stone copings
✔ Custom pool and stone patio installation
✔ Outdoor sauna and spa area
✔ Fire feature zone with chairs and table setup
Every detail was thoughtfully designed for luxury, function, and lasting quality.
All core work is backed by a 10-year warranty.


 Heritage Design Studio
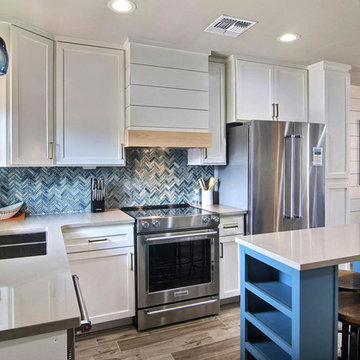

Flooded with light, this Family Room is designed for fun gatherings. The expansive view to the pool and property beyond fit the scale of this home perfectly.
Ceiling height: 21' 7"
Room size: 22' x 29'

 Real Estate Judge
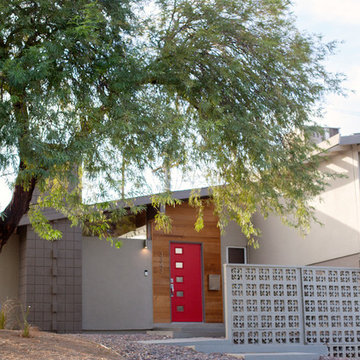
Midcentury Modern Gated Entry
Inspiration for a mid-sized 1950s white one-story stucco gable roof remodel in Los Angeles
Inspiration for a mid-sized 1950s white one-story stucco gable roof remodel in Los Angeles

Sponsored
Columbus, OH
Structural Remodeling
Franklin County's Heavy Timber Specialists | Best of Houzz 2020!
 Lisa Escobar Design
John Martorano

Inspiration for a mid-sized asian master bedroom remodel in Las Vegas
Inspiration for a mid-sized asian master bedroom remodel in Las Vegas
 ACH Design LLC
Andrew O'Neill | Clarity Northwest
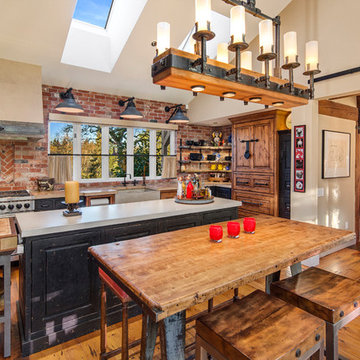
Inspiration for a cottage medium tone wood floor eat-in kitchen remodel in Seattle with a farmhouse sink, raised-panel cabinets, medium tone wood cabinets, stainless steel appliances and an island
Inspiration for a cottage medium tone wood floor eat-in kitchen remodel in Seattle with a farmhouse sink, raised-panel cabinets, medium tone wood cabinets, stainless steel appliances and an island
 HOMESITE DESIGNERS
photo by Roger Wade
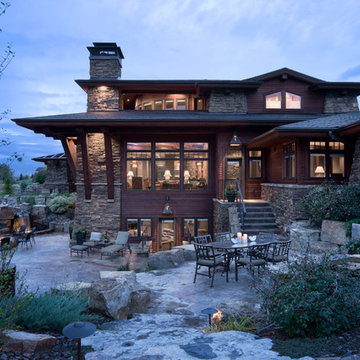
Rustic three-story mixed siding exterior home idea with a hip roof
Rustic three-story mixed siding exterior home idea with a hip roof
 SCHROLL CABINETS
Blakely Photography

Inspiration for a large rustic l-shaped dark wood floor and brown floor open concept kitchen remodel in Denver with raised-panel cabinets, paneled appliances, an island, an integrated sink, beige cabinets, red backsplash, brick backsplash and black countertops
Inspiration for a large rustic l-shaped dark wood floor and brown floor open concept kitchen remodel in Denver with raised-panel cabinets, paneled appliances, an island, an integrated sink, beige cabinets, red backsplash, brick backsplash and black countertops

Sponsored
Columbus, OH

Hope Restoration & General Contracting
Columbus Design-Build, Kitchen & Bath Remodeling, Historic Renovations
 TNT Simmonds
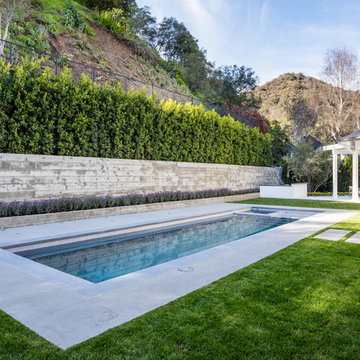
Hot tub - transitional backyard concrete and rectangular lap hot tub idea in Los Angeles

 Big Rock Landscaping

Beautiful modern home in the hills of Lehi, Utah. Gorgeous views accented by tasteful modern design and details.
Inspiration for a mid-sized contemporary full sun front yard driveway in Salt Lake City.
Inspiration for a mid-sized contemporary full sun front yard driveway in Salt Lake City.
35