
Search results for "Distressed cinder block wall" in Home Design Ideas
 Action Home Services Inc.
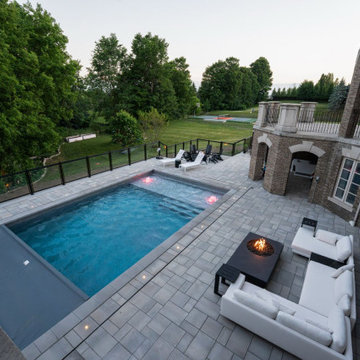
Another stunning backyard transformation completed in Ontario
Our team delivered a full-scope outdoor project that includes:
✔ Concrete pad and foundation for basketball hoop
✔ Cinder block wall and natural stone copings
✔ Custom pool and stone patio installation
✔ Outdoor sauna and spa area
✔ Fire feature zone with chairs and table setup
Every detail was thoughtfully designed for luxury, function, and lasting quality.
All core work is backed by a 10-year warranty.
 Spaciz Design Company Inc.
Joshua Lawrence
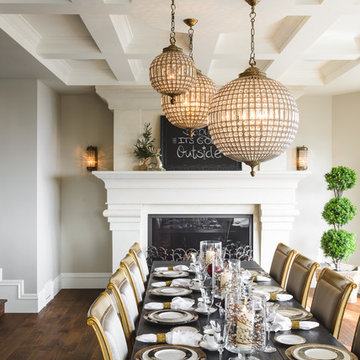
Example of a transitional dining room design in Vancouver with a standard fireplace
Example of a transitional dining room design in Vancouver with a standard fireplace
 Blue Bear Landscape Construction
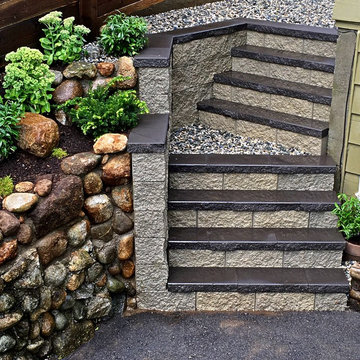
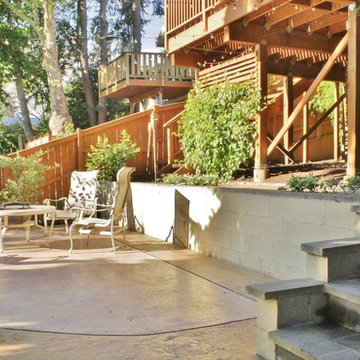
This narrow and steep staircase is the perfect addition to this North Vancouver residence. The clients now have full access down a previously unusable side of the house. The addition of plants along the edge help soften the transition between hardscape and softscape.
Find the right local pro for your project
 Merit Kitchens, MK Designs
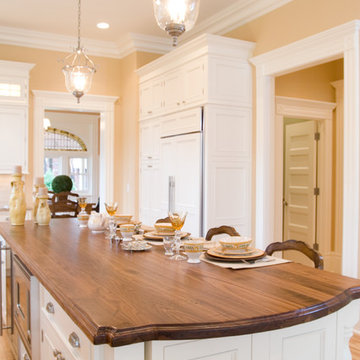
Island with Black Walnut wide plank Distressed Butcher block. Designed by David Earl. Contractor is Van Note Renovations.
Example of a classic kitchen design in New York
Example of a classic kitchen design in New York
 Eastwood Fine Finishes, LLC
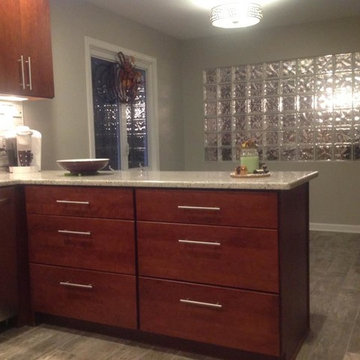
Mid-sized u-shaped light wood floor open concept kitchen photo in Bridgeport with a double-bowl sink, flat-panel cabinets, dark wood cabinets, granite countertops, white backsplash, matchstick tile backsplash, stainless steel appliances and a peninsula
 Randall Architects
Photography: Amy Braswell

Open concept kitchen - traditional dark wood floor open concept kitchen idea in Chicago with recessed-panel cabinets, beige cabinets, beige backsplash, subway tile backsplash, paneled appliances and an island
Open concept kitchen - traditional dark wood floor open concept kitchen idea in Chicago with recessed-panel cabinets, beige cabinets, beige backsplash, subway tile backsplash, paneled appliances and an island
 Ravenscourt Landscaping and Design LLC
Ravenscourt Landscaping & Design LLC
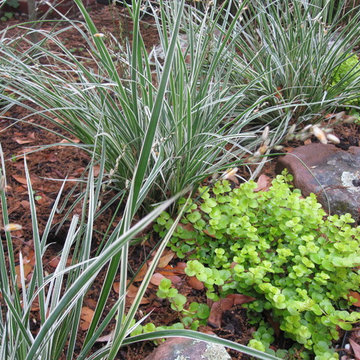
Inspiration for a contemporary landscaping in Houston.
Inspiration for a contemporary landscaping in Houston.

Sponsored
Columbus, OH

Structural Remodeling
Franklin County's Heavy Timber Specialists | Best of Houzz 2020!
 Delta Faucet
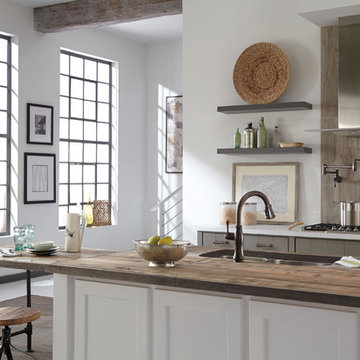
Classical design combines with modern technology in the Cassidy ™ Kitchen Collection, featuring MagnaTite® Docking, DIAMOND™ Seal and Touch2O® Technology.
 Kimberley Bryan
Photo: Kimberley Bryan © 2016 Houzz
Inspiration for a timeless patio remodel in Seattle
Inspiration for a timeless patio remodel in Seattle
 Platt Builders
Greg Premru Photography, Inc.

Inspiration for a mid-sized country l-shaped eat-in kitchen remodel in Boston with a farmhouse sink, blue cabinets, wood countertops and white appliances
Inspiration for a mid-sized country l-shaped eat-in kitchen remodel in Boston with a farmhouse sink, blue cabinets, wood countertops and white appliances
 Besch Architecture
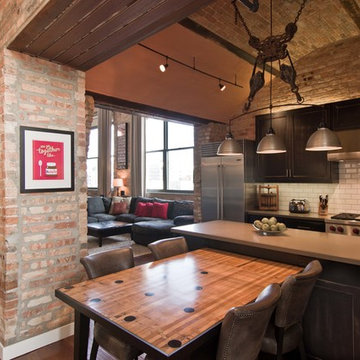
Arched brick ceiling with a custom made light fixture. The owners found the parts for this light fixture over the island and had a local artist create this one of a kind fixture. The table with the seating is made from an old bowling alley lane. The pin placement marks can still be seen on the table top. The table is free standing so it can be moved off the island if desired.
A reclaimed scupper box is the transition piece from the range hood to the duct work with red accent paint.
Peter Nilson Photography
 Interior Pros - Design Studio

Home design - small shabby-chic style l-shaped painted wood floor home design idea in San Luis Obispo with a farmhouse sink, shaker cabinets, white cabinets, concrete countertops, white backsplash, subway tile backsplash, stainless steel appliances and an island

 Inspired Closets Central Florida
Garage workshop - large traditional two-car garage workshop idea in Orlando

Sponsored
Columbus, OH
Structural Remodeling
Franklin County's Heavy Timber Specialists | Best of Houzz 2020!

 Stacey Kocevar Designs, LLC
This used to be a completely unfinished basement with concrete floors, cinder block walls, and exposed floor joists above. The homeowners wanted to finish the space to include a wet bar, powder room, separate play room for their daughters, bar seating for watching tv and entertaining, as well as a finished living space with a television with hidden surround sound speakers throughout the space. They also requested some unfinished spaces; one for exercise equipment, and one for HVAC, water heater, and extra storage. With those requests in mind, I designed the basement with the above required spaces, while working with the contractor on what components needed to be moved. The homeowner also loved the idea of sliding barn doors, which we were able to use as at the opening to the unfinished storage/HVAC area.
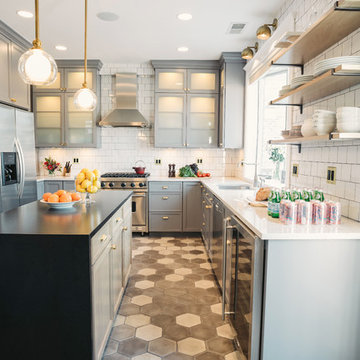
 SuzAnn Kletzien Design
Two Birds Photography
Inspiration for a transitional kitchen remodel in Chicago
Inspiration for a transitional kitchen remodel in Chicago

 Crowell + Co. Interiors
Q Avenue Photo
Eat-in kitchen - mid-sized 1950s u-shaped dark wood floor and brown floor eat-in kitchen idea in Nashville with an undermount sink, shaker cabinets, white cabinets, marble countertops, white backsplash, marble backsplash, stainless steel appliances and no island
Eat-in kitchen - mid-sized 1950s u-shaped dark wood floor and brown floor eat-in kitchen idea in Nashville with an undermount sink, shaker cabinets, white cabinets, marble countertops, white backsplash, marble backsplash, stainless steel appliances and no island

 Barn Light Electric Company
Timeless styles with a customizable look! Our Academia Schoolhouse Gooseneck Light (installed above this customers mirror) takes on vintage influences to create a design perfect for farmhouse decors. One either side of the mirror, our Downtown Minimalist Adjustable Sconces provide additional light and charm to this bathroom.

Sponsored
Columbus, OH
Structural Remodeling
Franklin County's Heavy Timber Specialists | Best of Houzz 2020!


 Flores Artscape, Inc.
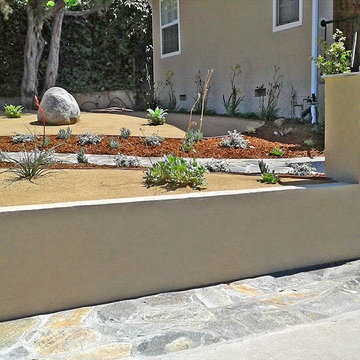
A front-yard drought-tolerant design with a flagstone driveway extension & flagstone steps and walkway. Also a cinder block wall with stucco facing. The drought-tolerant landscape has mulch, succulents and decomposed granite along with small boulders.
34