
Search results for "Distressed floor" in Home Design Ideas
 Signature Innovations LLC
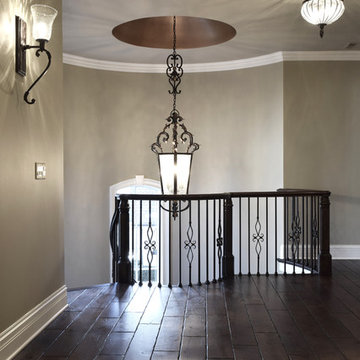
Custom trusses in the vaulted ceiling flank the soft glow of a crystal chandelier as the rustic wide-plank floor guides the eye to an impressive limestone fireplace fit for a castle. Floor: 6-3/4” wide-plank + 28”x 28” Versailles parquet | Vintage French Oak | Rustic Character | Victorian Collection | Tuscany edge | medium distressed | color JDS Walnut | Satin Hardwax Oil. For more information please email us at: sales@signaturehardwoods.com

 Designing Dreams by Ajay
Interior Design- Designing Dreams by Ajay
Mid-sized eclectic multicolored tile and stone tile pebble tile floor japanese bathtub photo with a vessel sink, flat-panel cabinets, distressed cabinets, wood countertops, a wall-mount toilet and multicolored walls
Mid-sized eclectic multicolored tile and stone tile pebble tile floor japanese bathtub photo with a vessel sink, flat-panel cabinets, distressed cabinets, wood countertops, a wall-mount toilet and multicolored walls

 American Tradition Builders, Inc.
French country u-shaped dark wood floor kitchen photo in Phoenix with a farmhouse sink, recessed-panel cabinets, dark wood cabinets, beige backsplash, paneled appliances, two islands and ceramic backsplash
Find the right local pro for your project

 A Fine Tuned Room / Jan Coffman Interiors
Eat-in kitchen - mid-sized rustic single-wall medium tone wood floor and brown floor eat-in kitchen idea in St Louis with a farmhouse sink, distressed cabinets, gray backsplash, stainless steel appliances, an island, raised-panel cabinets and stone tile backsplash

 The Home Co.
BrightRoomSF Photography San Francisco
Marcell Puzsar
Example of a mid-sized transitional l-shaped dark wood floor and brown floor eat-in kitchen design in San Francisco with a farmhouse sink, shaker cabinets, beige cabinets, quartz countertops, gray backsplash, stone tile backsplash, stainless steel appliances and an island
Example of a mid-sized transitional l-shaped dark wood floor and brown floor eat-in kitchen design in San Francisco with a farmhouse sink, shaker cabinets, beige cabinets, quartz countertops, gray backsplash, stone tile backsplash, stainless steel appliances and an island

 Epoch Solutions, Inc.
Pool Bath Cabinetry - Cuisines Laurier
Photo by Jimmy White Photography
Inspiration for a mid-sized coastal 3/4 blue tile bathroom remodel in Tampa with recessed-panel cabinets, distressed cabinets and glass countertops
Inspiration for a mid-sized coastal 3/4 blue tile bathroom remodel in Tampa with recessed-panel cabinets, distressed cabinets and glass countertops

 Valentini Kitchens
Custom Made Transitional Valentini Vanity in a White Antiqued & Distressed Painted Finish. Cambria Quartz Countertops with " Britannicca " Colour.
6" x 60" Porcelain Plank Style Dark Marble Look Floor Tile from M2 Tile Toronto. All Chrome Plumbing Fixtures and Hardware. Plumbing Fixtures by Riobel. Trim Work is in matching to vanity Antique & Distressed Painted Colour with Crown Mouldings throughout the Bathroom. Photos by Piero Pasquariello

Sponsored
Columbus, OH

Trish Takacs Design
Award Winning & Highly Skilled Kitchen & Bath Designer in Columbus

 Earl Weaver Contractors LLC
New kitchen with painted cabinets with distressed finish and soapstone counter tops.
Mid-sized country u-shaped medium tone wood floor eat-in kitchen photo in Philadelphia with a farmhouse sink, raised-panel cabinets, distressed cabinets, soapstone countertops, black appliances, white backsplash and an island
Mid-sized country u-shaped medium tone wood floor eat-in kitchen photo in Philadelphia with a farmhouse sink, raised-panel cabinets, distressed cabinets, soapstone countertops, black appliances, white backsplash and an island

 Hudson Street Design
Empire Contracting
707.884.9789
Photos By: Sea Ranch Images
www.searanchimages.com
707.653.6866
Example of a 1960s living room design in San Francisco with white walls
Example of a 1960s living room design in San Francisco with white walls

 The Berry Group
Heart Pine Island with farmsink. Cabinets have a distressed blue finish
Accent Photography
Eat-in kitchen - mid-sized farmhouse l-shaped medium tone wood floor and brown floor eat-in kitchen idea with a farmhouse sink, beaded inset cabinets, distressed cabinets, quartzite countertops, white backsplash, ceramic backsplash, paneled appliances and an island
Eat-in kitchen - mid-sized farmhouse l-shaped medium tone wood floor and brown floor eat-in kitchen idea with a farmhouse sink, beaded inset cabinets, distressed cabinets, quartzite countertops, white backsplash, ceramic backsplash, paneled appliances and an island

 Denca Distributors
Boasting a creatie color palette of earthy greys and browns paired with rustic functional accents such as the vintage stove, rustic display cabinet, patterned tile backsplash and lighting. Using a combination of stained distressed oak and brushstroke finishes, the kitchen achieves a touch of time worn appearance.

 Pius Construction Inc
Inspiration for a large coastal light wood floor eat-in kitchen remodel with a drop-in sink, distressed cabinets, granite countertops, beige backsplash, ceramic backsplash and stainless steel appliances

 Monley Cronin Construction
Classic Traditional Style, cast concrete countertops, walnut island top, hand hewn beams, radiant floor heat, distressed beam ceiling, traditional kitchen, classic bathroom design, pedestal sink, freestanding tub, Glen Eden Ashville carpet, Glen Eden Natural Cords Earthenware carpet, Stark Stansbury Jade carpet, Stark Stansbury Black carpet, Zanella Engineered Walnut Rosella flooring, Travertine Versai, Spanish Cotta Series in Matte, Alpha Tumbled Mocha, NSDG Multi Light slate; Alpha Mojave marble, Alpha New Beige marble, Ann Sacks BB05 Celery, Rocky Mountain Hardware. Photo credit: Farrell Scott



 Masterpiece Kitchens LLC
Mike Kaskel
Example of a large country u-shaped dark wood floor eat-in kitchen design with a farmhouse sink, shaker cabinets, distressed cabinets, granite countertops, white backsplash, subway tile backsplash, stainless steel appliances and an island
Example of a large country u-shaped dark wood floor eat-in kitchen design with a farmhouse sink, shaker cabinets, distressed cabinets, granite countertops, white backsplash, subway tile backsplash, stainless steel appliances and an island

 Reliable Renovations
A bright, marble dominated bathroom boasts luxury and elegance in coastal Carlsbad, Ca.
Example of a mid-sized classic master white tile and marble tile marble floor and white floor alcove shower design in San Diego with raised-panel cabinets, distressed cabinets, a two-piece toilet, white walls, a trough sink and marble countertops
Example of a mid-sized classic master white tile and marble tile marble floor and white floor alcove shower design in San Diego with raised-panel cabinets, distressed cabinets, a two-piece toilet, white walls, a trough sink and marble countertops

 Mimi Snowden Design
Example of a huge tuscan master beige tile and ceramic tile travertine floor and beige floor freestanding bathtub design in San Francisco with medium tone wood cabinets, an undermount sink, beige walls, a hinged shower door and recessed-panel cabinets

 Jane Kim Architect
A custom millwork piece in the living room was designed to house an entertainment center, work space, and mud room storage for this 1700 square foot loft in Tribeca. Reclaimed gray wood clads the storage and compliments the gray leather desk. Blackened Steel works with the gray material palette at the desk wall and entertainment area. An island with customization for the family dog completes the large, open kitchen. The floors were ebonized to emphasize the raw materials in the space.

Sponsored
Columbus, OH

Structural Remodeling
Franklin County's Heavy Timber Specialists | Best of Houzz 2020!

 Brian O'Keefe Architect, P.C.
Antique elements blend seamlessly with modern conveniences in this extraordinary kitchen. Beautifully patinated custom stains and decorative paint treatments are used as finishes throughout, and the floor is constructed from reclaimed antique terra cotta pavers. Tuscan Villa-inspired home in Nashville | Architect: Brian O’Keefe Architect, P.C. | Interior Designer: Mary Spalding | Photographer: Alan Clark

 HELMÜT
Cipher Imaging
Eat-in kitchen - mid-sized rustic l-shaped medium tone wood floor eat-in kitchen idea with a farmhouse sink, shaker cabinets, distressed cabinets, concrete countertops, gray backsplash, stone slab backsplash, stainless steel appliances and an island
Eat-in kitchen - mid-sized rustic l-shaped medium tone wood floor eat-in kitchen idea with a farmhouse sink, shaker cabinets, distressed cabinets, concrete countertops, gray backsplash, stone slab backsplash, stainless steel appliances and an island

 DeGraffenreid Photography
Example of a large mountain style formal and open concept living room design in New York with a standard fireplace, a stone fireplace and no tv
135