
Search results for "Distressed floor" in Home Design Ideas

 Martha's Vineyard Interior Design
Large beach style guest medium tone wood floor and brown floor bedroom photo in Boston with white walls and no fireplace

 Fratantoni Interior Designers
This Italian Villa bathroom vanity features a custom wood vanity, vessel sink, and tile and molding detailing on the wall.
Example of a huge tuscan master multicolored tile and ceramic tile travertine floor and multicolored floor freestanding bathtub design in Phoenix with furniture-like cabinets, distressed cabinets, a one-piece toilet, multicolored walls, a vessel sink, granite countertops, a hinged shower door and multicolored countertops
Example of a huge tuscan master multicolored tile and ceramic tile travertine floor and multicolored floor freestanding bathtub design in Phoenix with furniture-like cabinets, distressed cabinets, a one-piece toilet, multicolored walls, a vessel sink, granite countertops, a hinged shower door and multicolored countertops

Find the right local pro for your project



 Lang's Home Remodeling
This rustic style kitchen design was created as part of a new home build to be fully wheelchair accessible for an avid home chef. This amazing design includes state of the art appliances, distressed kitchen cabinets in two stain colors, and ample storage including an angled corner pantry. The range and sinks are all specially designed to be wheelchair accessible, and the farmhouse sink also features a pull down faucet. The island is accented with a stone veneer and includes ample seating. A beverage bar with an undercounter wine refrigerator and the open plan design make this perfect place to entertain.
Linda McManus


 Dura Supreme Cabinetry
This white-on-white kitchen design has a transitional style and incorporates beautiful clean lines. It features a Personal Paint Match finish on the Kitchen Island matched to Sherwin-Williams "Threshold Taupe" SW7501 and a mix of light tan paint and vibrant orange décor. These colors really pop out on the “white canvas” of this design. The designer chose a beautiful combination of white Dura Supreme cabinetry (in "Classic White" paint), white subway tile backsplash, white countertops, white trim, and a white sink. The built-in breakfast nook (L-shaped banquette bench seating) attached to the kitchen island was the perfect choice to give this kitchen seating for entertaining and a kitchen island that will still have free counter space while the homeowner entertains.
Design by Studio M Kitchen & Bath, Plymouth, Minnesota.
Request a FREE Dura Supreme Brochure Packet:
https://www.durasupreme.com/request-brochures/
Find a Dura Supreme Showroom near you today:
https://www.durasupreme.com/request-brochures
Want to become a Dura Supreme Dealer? Go to:
https://www.durasupreme.com/become-a-cabinet-dealer-request-form/

Sponsored
Delaware, OH

Buckeye Basements, Inc.
Central Ohio's Basement Finishing ExpertsBest Of Houzz '13-'21
 Mother Hubbard's Custom Cabinetry
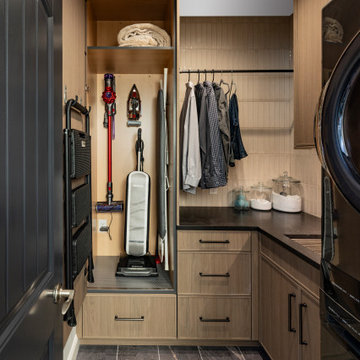
Remodeled laundry room maxamizing every inch
Inspiration for a small industrial l-shaped porcelain tile and black floor laundry room remodel with an undermount sink, flat-panel cabinets, distressed cabinets, quartz countertops, beige backsplash, porcelain backsplash, gray walls, a stacked washer/dryer and black countertops
Inspiration for a small industrial l-shaped porcelain tile and black floor laundry room remodel with an undermount sink, flat-panel cabinets, distressed cabinets, quartz countertops, beige backsplash, porcelain backsplash, gray walls, a stacked washer/dryer and black countertops

 AR Homes by American Eagle Builders
This dream kitchen features two islands because one is never enough! Charming hand finished cabinets topped with wood and granite countertops and high end appliances make cooking here easy. Copper accents give it warmth. Look at all this storage and details!

 Precision Enterprises, Inc.
Kitchen with granite countertops, white wall cabinets and quarter sawn oak island cabinet, copper farm sink, glass mosaic tile backsplash, stone double sided fire place, rustic wood floor, barn board wrapped beams.

 Ron Brown - The Finisher
Sliding barn wood doors cover the pantry and can be moved easily to change the look of the kitchen.
This kitchen renovation was made more economical by refacing the existing cabinets and building custom face frames, and drawer fronts with barn wood. Pergo laminate floors create a warm inviting space.

 Scott Landon – Modern Antique Store
Example of a mid-sized mountain style l-shaped medium tone wood floor and brown floor eat-in kitchen design in Vancouver with a farmhouse sink, shaker cabinets, white cabinets, quartzite countertops, white backsplash, subway tile backsplash, stainless steel appliances and an island

 Laura Medicus Interiors
This is a lovely, 2 story home in Littleton, Colorado. It backs up to the High Line Canal and has truly stunning mountain views. When our clients purchased the home it was stuck in a 1980's time warp and didn't quite function for the family of 5. They hired us to to assist with a complete remodel. We took out walls, moved windows, added built-ins and cabinetry and worked with the clients more rustic, transitional taste. Check back for photos of the clients kitchen renovation! Photographs by Sara Yoder. Photo styling by Kristy Oatman.
FEATURED IN:
Colorado Homes & Lifestyles: A Divine Mix from the Kitchen Issue
Colorado Nest - The Living Room
Colorado Nest - The Bar

Sponsored
Columbus, OH

Hope Restoration & General Contracting
Columbus Design-Build, Kitchen & Bath Remodeling, Historic Renovations

 Tile Sensations
Latticed tile flooring makes for a beautiful entryway!
Large elegant porcelain tile and beige floor foyer photo with gray walls
Large elegant porcelain tile and beige floor foyer photo with gray walls

 Brian O'Keefe Architect, P.C.
Detail – Antique Herringbone Wood Floor. Tuscan Villa-inspired home in Nashville | Architect: Brian O’Keefe Architect, P.C. | Interior Designer: Mary Spalding | Photographer: Alan Clark

 Interior Concepts Design House
Built ins, Natural Light, Glass Door
Large mountain style multicolored tile and slate tile slate floor alcove shower photo in Salt Lake City with a vessel sink, medium tone wood cabinets, beige walls, quartz countertops and raised-panel cabinets
Large mountain style multicolored tile and slate tile slate floor alcove shower photo in Salt Lake City with a vessel sink, medium tone wood cabinets, beige walls, quartz countertops and raised-panel cabinets

 Nicola LogWorks
Custom kitchen in dovetail chinked system log cedar home.
Photo by Stephanie Tracey - Photography West, Kelowna BC
Example of a mountain style l-shaped dark wood floor kitchen design in Vancouver with distressed cabinets, stainless steel countertops, black appliances, an island and a farmhouse sink
Example of a mountain style l-shaped dark wood floor kitchen design in Vancouver with distressed cabinets, stainless steel countertops, black appliances, an island and a farmhouse sink



 Denise Quade Design
A large kitchen with grey distressed cabinets and warm stained cabinets has so much texture and warmth. A custom wood hood was created on site and add to the rustic appeal. Glass pendants were used over the island. A prep sink was incorporated into the island. The windows all go down to the countertop to maximize the views out the large windows. Transom windows were incorporated on the range wall to let even more light flood in. The granite was run up behind the wolf range to continue the texture.
 Denise Quade Design
A large kitchen with grey distressed cabinets and warm stained cabinets has so much texture and warmth. A custom wood hood was created on site and add to the rustic appeal. Glass pendants were used over the island. A prep sink was incorporated into the island. The windows all go down to the countertop to maximize the views out the large windows. Transom windows were incorporated on the range wall to let even more light flood in. The granite was run up behind the wolf range to continue the texture.

 Adrienne DeRosa
Photo: Adrienne DeRosa © 2015 Houzz
Quite often, one of the greatest challenges with open-plan living is a matter of how to integrate the kitchen without overwhelming the rest of the living space. By implementing a combination of streamlined fixtures and furniture-like pieces, Weiss and Carpenter have come up with a solution that is chic and sophisticated.
While the back side of the island houses the matching cabinetry of the rest of the kitchen, the front is made up of an antique apothecary cabinet that the couple discovered through Weisshouse. The top and sides are clad in Belgian bluestone, giving the overall space contrast and balance.
Kitchen: Poliform; Pendant: "Dear Ingo", Moooi
220