
Search results for "Distressed floor" in Home Design Ideas

 A & E Flooring
Large transitional enclosed dark wood floor living room photo in Orange County with white walls, a standard fireplace, a stone fireplace and no tv

 Knight Architects LLC
What a great place to work. Oversized windows on two sides let the light and scenery into the warm and wonderful space. Photography by Pete Weigley
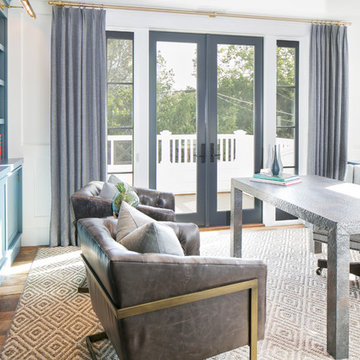
Elegant freestanding desk medium tone wood floor and beige floor home office photo in New York with beige walls
Elegant freestanding desk medium tone wood floor and beige floor home office photo in New York with beige walls

 Margot Hartford Photography
Photo: Margot Hartford © 2015 Houzz
Design: Mary Jo Fiorella
Inspiration for a mediterranean dining room remodel in San Francisco
Inspiration for a mediterranean dining room remodel in San Francisco
Find the right local pro for your project


 John Kraemer & Sons
Builder: John Kraemer & Sons | Designer: Tom Rauscher of Rauscher & Associates | Photographer: Spacecrafting
Eat-in kitchen - traditional u-shaped dark wood floor eat-in kitchen idea in Minneapolis with a farmhouse sink, distressed cabinets, granite countertops, beige backsplash, subway tile backsplash, paneled appliances and an island
Eat-in kitchen - traditional u-shaped dark wood floor eat-in kitchen idea in Minneapolis with a farmhouse sink, distressed cabinets, granite countertops, beige backsplash, subway tile backsplash, paneled appliances and an island

 MA Peterson Design Build, Inc.
MA Peterson
www.mapeterson.com
Photo Credit: Todd Mulvihill Photography
Doorless shower - large transitional master brown tile and ceramic tile medium tone wood floor doorless shower idea in Minneapolis with an integrated sink, louvered cabinets, distressed cabinets, brown walls, granite countertops and a two-piece toilet
Doorless shower - large transitional master brown tile and ceramic tile medium tone wood floor doorless shower idea in Minneapolis with an integrated sink, louvered cabinets, distressed cabinets, brown walls, granite countertops and a two-piece toilet

 Beachside Furniture & Interiors Inc.
Bedroom - large coastal master painted wood floor and white floor bedroom idea in Miami with white walls

Sponsored
Columbus, OH

Hope Restoration & General Contracting
Columbus Design-Build, Kitchen & Bath Remodeling, Historic Renovations

 TKP Architects
Welcome to the essential refined mountain rustic home: warm, homey, and sturdy. The house’s structure is genuine heavy timber framing, skillfully constructed with mortise and tenon joinery. Distressed beams and posts have been reclaimed from old American barns to enjoy a second life as they define varied, inviting spaces. Traditional carpentry is at its best in the great room’s exquisitely crafted wood trusses. Rugged Lodge is a retreat that’s hard to return from.

 Josh Blanc
Stars and hex can be combined with simple rectangular and square shapes to define doorways, making a visual transition that is easy on the eye.
Photographer: Kory Kevin, Interior Designer: Martha Dayton Design, Architect: Rehkamp Larson Architects, Tiler: Reuter Quality Tile

 Arimar International
Caucasus Rustic White Oak 9/16 x 7 ½ x 72”
Caucasus The color and appearance of this hardwood floor is obtained by a long process of semi-fuming, brushing, distressing, hand scraping and tool marking, all done by hand.
Specie: Rustic French White Oak
Appearance
Color: Medium Sand color
Variation: Moderate
Properties
Durability: Dense, strong, excellent resistance.
Construction: T&G, 3 Ply Engineered floor. The use of Heveas or Rubber core makes this floor environmentally friendly.
Finish: Extreme Matte Oil by Klumpp, a UV topcoat featuring the look and feel of a natural oiled floor.
Sizes: 9/16 x 7 ½ x 72”, (85% of its board), with a 3.2mm wear layer.
Warranty: 25 years limited warranty.

 Beautiful Chaos Interior Design & Styling
Front door - farmhouse painted wood floor and white floor front door idea in Minneapolis with white walls

 LAURA MILLER Interior Design
Laurence Taylor, Taylor Architectural Photography
Living room - transitional living room idea in Miami with white walls
Living room - transitional living room idea in Miami with white walls

 User
Staircase - large scandinavian loft-style medium tone wood floor staircase idea in Charlotte with white walls

Sponsored
Columbus, OH

Structural Remodeling
Franklin County's Heavy Timber Specialists | Best of Houzz 2020!

 Picture Perfect House
Example of a farmhouse open concept medium tone wood floor and brown floor family room design in Chicago with gray walls, a standard fireplace, a tile fireplace and a wall-mounted tv
Example of a farmhouse open concept medium tone wood floor and brown floor family room design in Chicago with gray walls, a standard fireplace, a tile fireplace and a wall-mounted tv

 Jordan Iverson Signature Homes
Darius Kuzmickas- KuDa Photography
Example of a mid-sized trendy open concept concrete floor game room design in Portland with gray walls
Example of a mid-sized trendy open concept concrete floor game room design in Portland with gray walls

 Kaminski + Pew
Master bathroom with handmade glazed ceramic tile and freestanding tub. Photo by Kyle Born.
Example of a mid-sized farmhouse master white tile and ceramic tile light wood floor and brown floor freestanding bathtub design in Philadelphia with furniture-like cabinets, distressed cabinets, a two-piece toilet, blue walls, an undermount sink, marble countertops and a hinged shower door
Example of a mid-sized farmhouse master white tile and ceramic tile light wood floor and brown floor freestanding bathtub design in Philadelphia with furniture-like cabinets, distressed cabinets, a two-piece toilet, blue walls, an undermount sink, marble countertops and a hinged shower door

 Webber Coleman Woodworks
Farmhouse kitchen with black, white, and wood palette. Inset cabinets with glass doors; decorative feet on base cabinets. Appliance panels. Nickel gap-clad island with stained wood end supports. Custom metal and wood decorative range hood surround.




 Dodge Design Group
Example of a tuscan medium tone wood floor powder room design in San Diego with a vessel sink, furniture-like cabinets, distressed cabinets and beige walls


217