
Search results for "Distressed vanity" in Home Design Ideas
 Two Birds Design

This main floor bathroom had to function not only as a Powder Room for guests but also be easily accessible to the backyard pool for the family to change and wash up. Combining the weathered wood vanity and shower wall tiles with the crisp shell-inspired mirror and sand-like floor tile we’ve achieved a space reminiscent of the beach just down the road.
 Durham Designs & Consulting, LLC

The design of the cabin began with the client’s discovery of an old mirror which had once been part of a hall tree. A custom vanity was fashioned to match the details on the antique mirror and a textured iron vessel sink sits atop. Polished nickel faucets, cast iron tub, and old fashioned toilet are from Herbeau. Rohl towel bar with crystal ends and polished nickel enhance the room.
Designed by Melodie Durham of Durham Designs & Consulting, LLC.
Photo by Livengood Photographs [www.livengoodphotographs.com/design].
 Kim Grant Design Inc
Kim Grant, Architect;
Elizabeth Barkett, Interior Designer - Ross Thiele & Sons Ltd.;
Theresa Clark, Landscape Architect;
Gail Owens, Photographer

Inspiration for a mid-sized mediterranean master multicolored tile and ceramic tile travertine floor alcove bathtub remodel in San Diego with beige cabinets, white walls, an undermount sink, quartz countertops, a hinged shower door and recessed-panel cabinets
Inspiration for a mid-sized mediterranean master multicolored tile and ceramic tile travertine floor alcove bathtub remodel in San Diego with beige cabinets, white walls, an undermount sink, quartz countertops, a hinged shower door and recessed-panel cabinets
Find the right local pro for your project
 User
UserRick Farmer
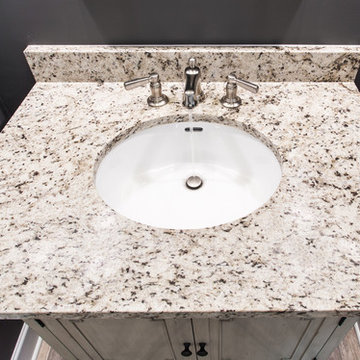
Example of a classic master beige tile and porcelain tile porcelain tile claw-foot bathtub design in Jacksonville with furniture-like cabinets, distressed cabinets, gray walls, an undermount sink and granite countertops
Example of a classic master beige tile and porcelain tile porcelain tile claw-foot bathtub design in Jacksonville with furniture-like cabinets, distressed cabinets, gray walls, an undermount sink and granite countertops
 JM Kitchen & Bath Design
Juli

Huge trendy master beige tile and ceramic tile freestanding bathtub photo in Denver with flat-panel cabinets, gray walls, an undermount sink and granite countertops
Huge trendy master beige tile and ceramic tile freestanding bathtub photo in Denver with flat-panel cabinets, gray walls, an undermount sink and granite countertops
 Sanning Construction LLC

Small farmhouse dark wood floor powder room photo with purple walls, an undermount sink, furniture-like cabinets, yellow cabinets and granite countertops
 User
UserRick Farmer
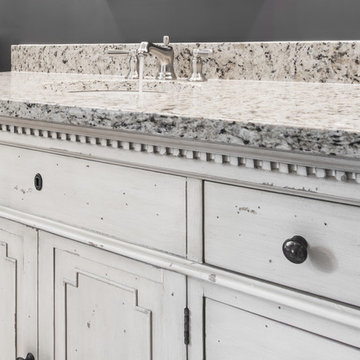
Elegant master beige tile and porcelain tile porcelain tile claw-foot bathtub photo in Jacksonville with furniture-like cabinets, distressed cabinets, gray walls, an undermount sink and granite countertops
Elegant master beige tile and porcelain tile porcelain tile claw-foot bathtub photo in Jacksonville with furniture-like cabinets, distressed cabinets, gray walls, an undermount sink and granite countertops

Sponsored
Columbus, OH

Structural Remodeling
Franklin County's Heavy Timber Specialists | Best of Houzz 2020!

 Advance Design Studio, Ltd.
This 1930's Barrington Hills farmhouse was in need of some TLC when it was purchased by this southern family of five who planned to make it their new home. The renovation taken on by Advance Design Studio's designer Scott Christensen and master carpenter Justin Davis included a custom porch, custom built in cabinetry in the living room and children's bedrooms, 2 children's on-suite baths, a guest powder room, a fabulous new master bath with custom closet and makeup area, a new upstairs laundry room, a workout basement, a mud room, new flooring and custom wainscot stairs with planked walls and ceilings throughout the home.
The home's original mechanicals were in dire need of updating, so HVAC, plumbing and electrical were all replaced with newer materials and equipment. A dramatic change to the exterior took place with the addition of a quaint standing seam metal roofed farmhouse porch perfect for sipping lemonade on a lazy hot summer day.
In addition to the changes to the home, a guest house on the property underwent a major transformation as well. Newly outfitted with updated gas and electric, a new stacking washer/dryer space was created along with an updated bath complete with a glass enclosed shower, something the bath did not previously have. A beautiful kitchenette with ample cabinetry space, refrigeration and a sink was transformed as well to provide all the comforts of home for guests visiting at the classic cottage retreat.
The biggest design challenge was to keep in line with the charm the old home possessed, all the while giving the family all the convenience and efficiency of modern functioning amenities. One of the most interesting uses of material was the porcelain "wood-looking" tile used in all the baths and most of the home's common areas. All the efficiency of porcelain tile, with the nostalgic look and feel of worn and weathered hardwood floors. The home’s casual entry has an 8" rustic antique barn wood look porcelain tile in a rich brown to create a warm and welcoming first impression.
Painted distressed cabinetry in muted shades of gray/green was used in the powder room to bring out the rustic feel of the space which was accentuated with wood planked walls and ceilings. Fresh white painted shaker cabinetry was used throughout the rest of the rooms, accentuated by bright chrome fixtures and muted pastel tones to create a calm and relaxing feeling throughout the home.
Custom cabinetry was designed and built by Advance Design specifically for a large 70” TV in the living room, for each of the children’s bedroom’s built in storage, custom closets, and book shelves, and for a mudroom fit with custom niches for each family member by name.
The ample master bath was fitted with double vanity areas in white. A generous shower with a bench features classic white subway tiles and light blue/green glass accents, as well as a large free standing soaking tub nestled under a window with double sconces to dim while relaxing in a luxurious bath. A custom classic white bookcase for plush towels greets you as you enter the sanctuary bath.
Joe Nowak

 Georgia Coast Design & Construction
Georgia Coast Design & Construction - Southern Living Custom Builder Showcase Home at St. Simons Island, GA
Built on a one-acre, lakefront lot on the north end of St. Simons Island, the Southern Living Custom Builder Showcase Home is characterized as Old World European featuring exterior finishes of Mosstown brick and Old World stucco, Weathered Wood colored designer shingles, cypress beam accents and a handcrafted Mahogany door.
Inside the three-bedroom, 2,400-square-foot showcase home, Old World rustic and modern European style blend with high craftsmanship to create a sense of timeless quality, stability, and tranquility. Behind the scenes, energy efficient technologies combine with low maintenance materials to create a home that is economical to maintain for years to come. The home's open floor plan offers a dining room/kitchen/great room combination with an easy flow for entertaining or family interaction. The interior features arched doorways, textured walls and distressed hickory floors.

 Creative Build
Large transitional master white tile and marble tile marble floor and multicolored floor freestanding bathtub photo with furniture-like cabinets, distressed cabinets, gray walls, an undermount sink, marble countertops, a hinged shower door and white countertops
 Shoreline Architecture & Design

Large southwest master laminate floor, gray floor, double-sink and wood ceiling alcove shower photo with furniture-like cabinets, distressed cabinets, white walls, a vessel sink, marble countertops, a hinged shower door, black countertops and a built-in vanity
 Western Montana Lighting

Large mountain style master brown tile and stone tile porcelain tile and brown floor freestanding bathtub photo with open cabinets, distressed cabinets, white walls, a drop-in sink and granite countertops

 Rejuvenation
Second to your kitchen, the bathroom is the hardest-working room in your house. When outfitting this important space, you want pieces that have stood the test of time and every item in our Antiques & Vintage collection meets that standard. From charming period light fixtures, to unique mirrors, to restored bath hardware, here are a few special touches that will help bring a little history to your home.

Sponsored
Fredericksburg, OH

High Point Cabinets
Columbus' Experienced Custom Cabinet Builder | 4x Best of Houzz Winner

 Starr Homes
Elegant bathroom photo in Kansas City with a vessel sink, shaker cabinets, dark wood cabinets and beige walls
 Embassy Design

Example of a cottage medium tone wood floor and brown floor bathroom design in Grand Rapids with open cabinets, distressed cabinets, multicolored walls, a vessel sink, wood countertops and brown countertops
 Two Birds Design

This main floor bathroom had to function not only as a Powder Room for guests but also be easily accessible to the backyard pool for the family to change and wash up. Combining the weathered wood vanity and shower wall tiles with the crisp shell-inspired mirror and sand-like floor tile we’ve achieved a space reminiscent of the beach just down the road.
 Crawford & Burke
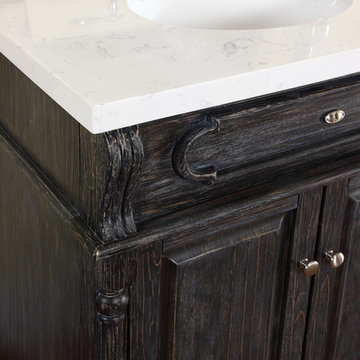
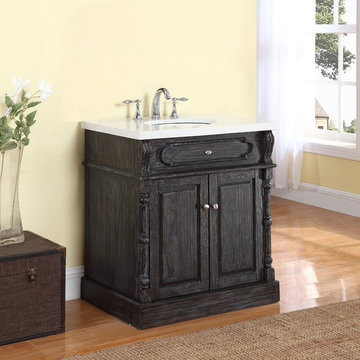
Baymore bathroom vanity base is constructed of Birch veneer, MDF, and Poplar solids. Features include two doors that open to storage, faux top drawer, stratus charcoal gray distressed farmhouse finish, and brushed steel hardware. Vanity is further complimented by Avenza stone marble white and gray vanity top with sink. The marble veneer top has a marine plywood core that will stand the test of time in high moisture bathrooms. Our unique Patented "Unfold and Lock" technology makes assembly a breeze! Our process requires no tools for the assembly of the vanity base and top and only a screwdriver to fasten the vanity base to the wall.


 Crawford & Burke
Baymore bathroom vanity base is constructed of Birch veneer, MDF, and Poplar solids. Features include two doors that open to storage, faux top drawer, stratus charcoal gray distressed farmhouse finish, and brushed steel hardware. Vanity is further complimented by Avenza stone marble white and gray vanity top with sink. The marble veneer top has a marine plywood core that will stand the test of time in high moisture bathrooms. Our unique Patented "Unfold and Lock" technology makes assembly a breeze! Our process requires no tools for the assembly of the vanity base and top and only a screwdriver to fasten the vanity base to the wall.
 Crawford & Burke

Hampton bathroom vanity base is constructed of Birch veneer, MDF, and Poplar solids. Features include one door that opens to storage, faux top drawer, distressed Antique White finish, and brushed chrome hardware. Vanity is further complimented by Avenza stone marble white and gray vanity top with sink. The marble veneer top has a marine plywood core that will stand the test of time in high moisture bathrooms. Our unique Patented "Unfold and Lock" technology makes assembly a breeze! Our process requires no tools for the assembly of the vanity base and top and only a screwdriver to fasten the vanity base to the wall.
 Crawford & Burke
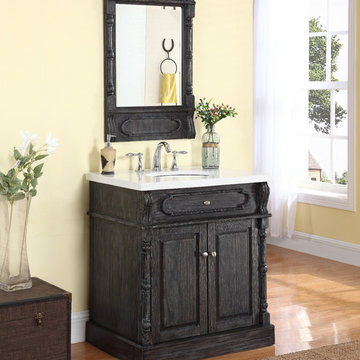
Baymore bathroom vanity base is constructed of Birch veneer, MDF, and Poplar solids. Features include two doors that open to storage, faux top drawer, stratus charcoal gray distressed farmhouse finish, and brushed steel hardware. Vanity is further complimented by Avenza stone marble white and gray vanity top with sink. The marble veneer top has a marine plywood core that will stand the test of time in high moisture bathrooms. Our unique Patented "Unfold and Lock" technology makes assembly a breeze! Our process requires no tools for the assembly of the vanity base and top and only a screwdriver to fasten the vanity base to the wall.
17