
Search results for "Distressed vanity" in Home Design Ideas
 Two Birds Design

This main floor bathroom had to function not only as a Powder Room for guests but also be easily accessible to the backyard pool for the family to change and wash up. Combining the weathered wood vanity and shower wall tiles with the crisp shell-inspired mirror and sand-like floor tile we’ve achieved a space reminiscent of the beach just down the road.
 Beautiful Space Co
Designed by Steve Price, Photography by Dan Ryan

Large tuscan master bathroom photo in Phoenix with shaker cabinets, distressed cabinets, granite countertops, beige walls and an undermount sink
Large tuscan master bathroom photo in Phoenix with shaker cabinets, distressed cabinets, granite countertops, beige walls and an undermount sink
 B2 Design Build
Bob Geifer Photography
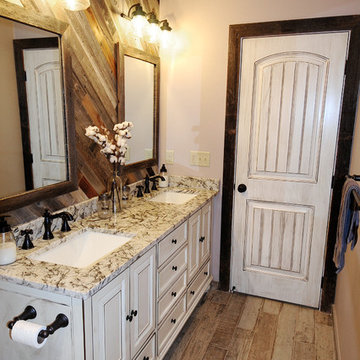
Mid-sized mountain style master beige tile and stone tile porcelain tile and gray floor alcove bathtub photo in Minneapolis with furniture-like cabinets, distressed cabinets, a two-piece toilet, beige walls, an undermount sink and granite countertops
Mid-sized mountain style master beige tile and stone tile porcelain tile and gray floor alcove bathtub photo in Minneapolis with furniture-like cabinets, distressed cabinets, a two-piece toilet, beige walls, an undermount sink and granite countertops
Find the right local pro for your project
 User
Userleslie renee photography
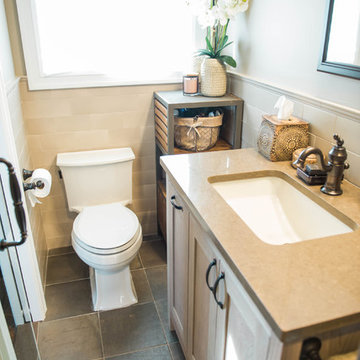
Sauna - small transitional brown tile and ceramic tile slate floor sauna idea in New York with shaker cabinets, distressed cabinets, a one-piece toilet, beige walls, an undermount sink and granite countertops
Sauna - small transitional brown tile and ceramic tile slate floor sauna idea in New York with shaker cabinets, distressed cabinets, a one-piece toilet, beige walls, an undermount sink and granite countertops
 Laura Yeager Smith Home & Design

Example of a small mountain style dark wood floor powder room design in Cleveland with distressed cabinets, beige walls, an undermount sink, granite countertops and furniture-like cabinets

Danish medium tone wood floor alcove shower photo in Charleston with an undermount sink, flat-panel cabinets, light wood cabinets, marble countertops and white walls
 Rigsby Group, Inc.
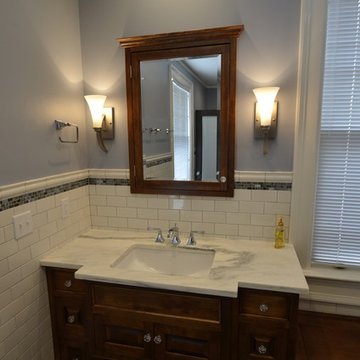
A Historic Home Master Suite Bathroom renovation. This updated look and added space provides room for his and her vanities. The white tile and marble countertops compliments the custom-made distressed cabinets. - Rigsby Group, Inc.


 North Shore Kitchen & Bath
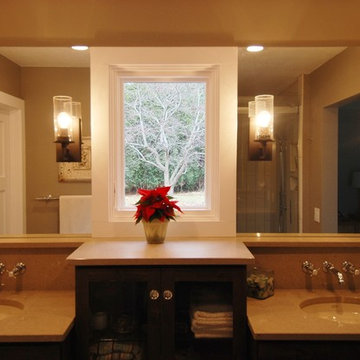
Alcove shower - mid-sized transitional master beige tile and porcelain tile porcelain tile alcove shower idea in Milwaukee with an undermount sink, flat-panel cabinets, distressed cabinets, quartz countertops and beige walls
 Premise Design Inc
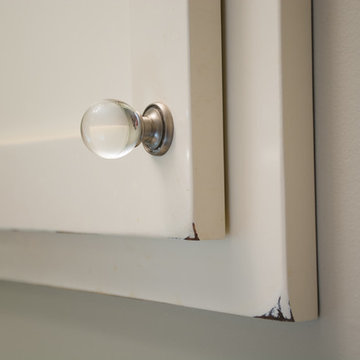
Ensuite renovation which brightened up the space by replacing a honey oak cabinet with a custom cream vanity with light distressing and edges rubbed.
 User

UserThe cabinets are so distressed and rustic, our clients couldn't be happier! The details are phenomenal
Example of a large transitional master gray tile and porcelain tile porcelain tile freestanding bathtub design in St Louis with furniture-like cabinets, distressed cabinets, a one-piece toilet, gray walls, a vessel sink and marble countertops
Example of a large transitional master gray tile and porcelain tile porcelain tile freestanding bathtub design in St Louis with furniture-like cabinets, distressed cabinets, a one-piece toilet, gray walls, a vessel sink and marble countertops
 Metropolis Drafting and Construction Inc

If the exterior of a house is its face the interior is its heart.
The house designed in the hacienda style was missing the matching interior.
We created a wonderful combination of Spanish color scheme and materials with amazing distressed wood rustic vanity and wrought iron fixtures.
The floors are made of 4 different sized chiseled edge travertine and the wall tiles are 4"x8" travertine subway tiles.
A full sized exterior shower system made out of copper is installed out the exterior of the tile to act as a center piece for the shower.
The huge double sink reclaimed wood vanity with matching mirrors and light fixtures are there to provide the "old world" look and feel.
Notice there is no dam for the shower pan, the shower is a step down, by that design you eliminate the need for the nuisance of having a step up acting as a dam.
Photography: R / G Photography
 Beautiful Chaos Interior Design & Styling

Powder room in Modern French Country home renovation.
Powder room - mid-sized modern yellow tile powder room idea in Minneapolis with furniture-like cabinets, distressed cabinets, a one-piece toilet, blue walls, a vessel sink, wood countertops and brown countertops
Powder room - mid-sized modern yellow tile powder room idea in Minneapolis with furniture-like cabinets, distressed cabinets, a one-piece toilet, blue walls, a vessel sink, wood countertops and brown countertops
 Design Theory 19
Powder room - mid-sized french country porcelain tile, beige floor and wallpaper powder room idea with furniture-like cabinets, distressed cabinets, a two-piece toilet, blue walls, a drop-in sink, wood countertops, white countertops and a freestanding vanity



Inspiration for a cottage beige tile bathroom remodel in San Francisco with a trough sink, flat-panel cabinets, beige cabinets, brown walls and a two-piece toilet
 Signature Hardware

The 72" Bonner Vanity features a distressed finish, antique bronze hardware, and decorative corner straps. Perfect for an industrial update, this piece is made of reclaimed wood. Designed to offer valuable storage space for a large bathroom, the Bonner features four deep drawers. Also offered in 24", 30", 36", and 48" sizes. Natural pine and gray wash pine finishes available.
 Two Birds Design
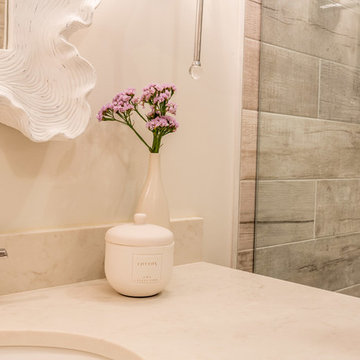
This main floor bathroom had to function not only as a Powder Room for guests but also be easily accessible to the backyard pool for the family to change and wash up. Combining the weathered wood vanity and shower wall tiles with the crisp shell-inspired mirror and sand-like floor tile we’ve achieved a space reminiscent of the beach just down the road.
 Joel Contreras
Jason Roehner

Example of an urban dark wood floor walk-in shower design in Phoenix with a wall-mount sink and white walls
Example of an urban dark wood floor walk-in shower design in Phoenix with a wall-mount sink and white walls

Sponsored
Columbus, OH

Structural Remodeling
Franklin County's Heavy Timber Specialists | Best of Houzz 2020!
 Willow Homes

Inspiration for a small cottage white tile and subway tile medium tone wood floor alcove bathtub remodel in Birmingham with an undermount sink, furniture-like cabinets, distressed cabinets, concrete countertops, a two-piece toilet and gray walls

 KraftMaster Renovations
Large walk in shower like an outdoor shower in a river with the honed pebble floor. The entry to the shower follows the same theme as the main entry using a barn style door.
Choice of water controls by Rohl let the user switch from Rainhead to wall or hand held.
Chris Veith
 Norris Furniture & Interiors

Example of a large tuscan master travertine floor and beige floor drop-in bathtub design in Miami with an undermount sink, recessed-panel cabinets, multicolored walls, beige cabinets and marble countertops
29