
Search results for "Distressed vanity" in Home Design Ideas

 Alair Homes Plano
Our clients house was built in 2012, so it was not that outdated, it was just dark. The clients wanted to lighten the kitchen and create something that was their own, using more unique products. The master bath needed to be updated and they wanted the upstairs game room to be more functional for their family.
The original kitchen was very dark and all brown. The cabinets were stained dark brown, the countertops were a dark brown and black granite, with a beige backsplash. We kept the dark cabinets but lightened everything else. A new translucent frosted glass pantry door was installed to soften the feel of the kitchen. The main architecture in the kitchen stayed the same but the clients wanted to change the coffee bar into a wine bar, so we removed the upper cabinet door above a small cabinet and installed two X-style wine storage shelves instead. An undermount farm sink was installed with a 23” tall main faucet for more functionality. We replaced the chandelier over the island with a beautiful Arhaus Poppy large antique brass chandelier. Two new pendants were installed over the sink from West Elm with a much more modern feel than before, not to mention much brighter. The once dark backsplash was now a bright ocean honed marble mosaic 2”x4” a top the QM Calacatta Miel quartz countertops. We installed undercabinet lighting and added over-cabinet LED tape strip lighting to add even more light into the kitchen.
We basically gutted the Master bathroom and started from scratch. We demoed the shower walls, ceiling over tub/shower, demoed the countertops, plumbing fixtures, shutters over the tub and the wall tile and flooring. We reframed the vaulted ceiling over the shower and added an access panel in the water closet for a digital shower valve. A raised platform was added under the tub/shower for a shower slope to existing drain. The shower floor was Carrara Herringbone tile, accented with Bianco Venatino Honed marble and Metro White glossy ceramic 4”x16” tile on the walls. We then added a bench and a Kohler 8” rain showerhead to finish off the shower. The walk-in shower was sectioned off with a frameless clear anti-spot treated glass. The tub was not important to the clients, although they wanted to keep one for resale value. A Japanese soaker tub was installed, which the kids love! To finish off the master bath, the walls were painted with SW Agreeable Gray and the existing cabinets were painted SW Mega Greige for an updated look. Four Pottery Barn Mercer wall sconces were added between the new beautiful Distressed Silver leaf mirrors instead of the three existing over-mirror vanity bars that were originally there. QM Calacatta Miel countertops were installed which definitely brightened up the room!
Originally, the upstairs game room had nothing but a built-in bar in one corner. The clients wanted this to be more of a media room but still wanted to have a kitchenette upstairs. We had to remove the original plumbing and electrical and move it to where the new cabinets were. We installed 16’ of cabinets between the windows on one wall. Plank and Mill reclaimed barn wood plank veneers were used on the accent wall in between the cabinets as a backing for the wall mounted TV above the QM Calacatta Miel countertops. A kitchenette was installed to one end, housing a sink and a beverage fridge, so the clients can still have the best of both worlds. LED tape lighting was added above the cabinets for additional lighting. The clients love their updated rooms and feel that house really works for their family now.
Design/Remodel by Hatfield Builders & Remodelers | Photography by Versatile Imaging
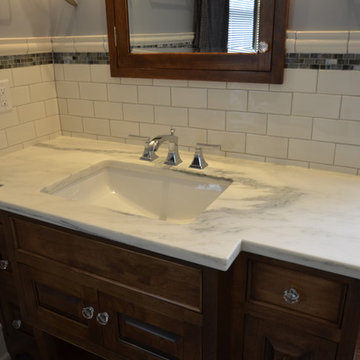
 Rigsby Group, Inc.
A Historic Home Master Suite Bathroom renovation. This updated look and added space provides room for his and her vanities. The white tile and marble countertops compliments the custom-made distressed cabinets. - Rigsby Group, Inc.

 KC Studio
New bathroom configuration includes new open shower with dressing area including bench and towel warmer; free-standing tub and a double vanity.
New vanity cabinet features quartz counter top with waterfall edge detail to separate the wet area from the remainder of the bathroom. Distressed laminate cabinets are were selected for their durability in wet areas. Surface mount medicine cabinets offer additional storage and convenience for the new double vanity.
Find the right local pro for your project
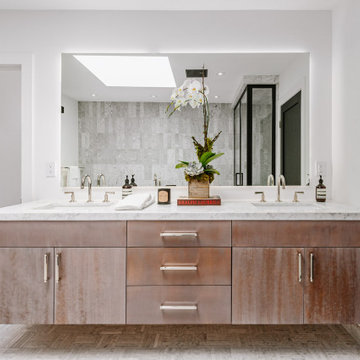
 Joel Reis Architecture and Real Estate Photography
Bathroom - mid-sized farmhouse master gray tile and marble tile bathroom idea in Los Angeles with recessed-panel cabinets, distressed cabinets, white walls, an undermount sink, marble countertops and white countertops

 Hask Custom Homes
Al Kelekci
Example of a large classic master stone tile travertine floor drop-in bathtub design in Atlanta with shaker cabinets, beige cabinets, beige walls, marble countertops and an undermount sink
Example of a large classic master stone tile travertine floor drop-in bathtub design in Atlanta with shaker cabinets, beige cabinets, beige walls, marble countertops and an undermount sink
 Lang's Kitchen & Bath

This traditional powder room design brings a touch of glamor to the home. The distressed finish vanity cabinet is topped with a Carrara countertop, and accented with polished brass hardware and faucets. This is complemented by the wallpaper color scheme and the classic marble tile floor design. These elements come together to create a one-of-a-kind space for guests to freshen up.
 AfforDesigns

Condo guests bathroom remodeling. New marble mosaic herringbone tile, porcelain tile, oil rubbed bronze fixtures, pottery barn marble top vanity, new mirabelle tub and glass semi- enclosure.


 Refined House, LLC

Mid-sized beach style master white tile and porcelain tile porcelain tile corner shower photo in Miami with flat-panel cabinets, distressed cabinets, a two-piece toilet, blue walls, an undermount sink and quartz countertops
 Listing Views
©ListingViews.com/Nick Jones

Country white tile and subway tile medium tone wood floor alcove shower photo in San Diego with a vessel sink, blue cabinets, blue walls and flat-panel cabinets
Country white tile and subway tile medium tone wood floor alcove shower photo in San Diego with a vessel sink, blue cabinets, blue walls and flat-panel cabinets
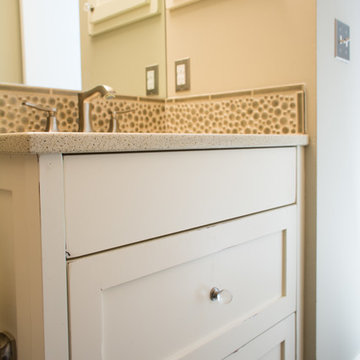
 Premise Design Inc
Ensuite renovation which brightened up the space by replacing a honey oak cabinet with a custom cream vanity with light distressing and edges rubbed. The backsplash is a fun bubble tile that gives this tiny bathroom the bit of spark it needed.

 Red Rock Design-Build and Red Rock Pools and Spas
Mark Boislcair
Inspiration for a huge rustic master brown tile and glass tile ceramic tile freestanding bathtub remodel in Phoenix with an integrated sink, furniture-like cabinets, distressed cabinets, concrete countertops, a one-piece toilet and beige walls
Inspiration for a huge rustic master brown tile and glass tile ceramic tile freestanding bathtub remodel in Phoenix with an integrated sink, furniture-like cabinets, distressed cabinets, concrete countertops, a one-piece toilet and beige walls

 G.B. Construction and Development, Inc.
Complete bathroom remodel - The bathroom was completely gutted to studs. A curb-less stall shower was added with a glass panel instead of a shower door. This creates a barrier free space maintaining the light and airy feel of the complete interior remodel. The fireclay tile is recessed into the wall allowing for a clean finish without the need for bull nose tile. The light finishes are grounded with a wood vanity and then all tied together with oil rubbed bronze faucets.

 Advanced Builders and Contractors
Bathroom remodel we completed in the city of Culver City. We installed shower tile, new shower head, installed shower window, single sink vanity and recessed lighting.

Sponsored
Sunbury, OH

J.Holderby - Renovations
Franklin County's Leading General Contractors - 2X Best of Houzz!
 C.A. Nelson Architecture Group, LLC

Large elegant master white tile and stone slab marble floor and white floor freestanding bathtub photo in Dallas with raised-panel cabinets, marble countertops, white cabinets, white walls, an undermount sink and a hinged shower door
 ShaRee Decor

Powder room - mid-sized mediterranean multicolored tile and porcelain tile mosaic tile floor powder room idea in Orlando with furniture-like cabinets, distressed cabinets, white walls and granite countertops
 Beckony Kitchens & Baths

This Colorado master bath is a Rocky Mountain retreat, thanks to two-tone knotty alder cabinetry, a spacious and bright glass-block shower wall, and a splurge-worthy jetted tub. (Photography by Phillip Nilsson)
 Lang's Kitchen & Bath
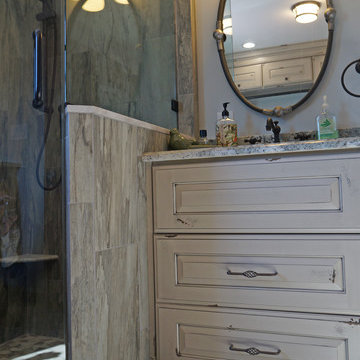
This multipurpose space effectively combines a laundry room, mudroom, and bathroom into one cohesive design. The laundry space includes an undercounter washer and dryer, and the bathroom incorporates an angled shower, heated floor, and furniture style distressed cabinetry. Design details like the custom made barnwood door, Uttermost mirror, and Top Knobs hardware elevate this design to create a space that is both useful and attractive.

 Saratoga Kitchens and Baths
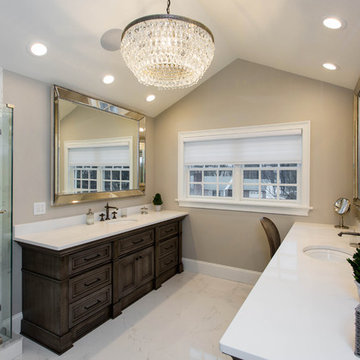
Omega cabinetry with the Loring door style. Porch-swing stained finish with a brushed sepia glaze on quartersawn oak wood.
The countertops are colorquartz in frost white.
 Joe Schmelzer, Inc. dba Treasurbite Studio, Inc.
Joe Schmelzer, Treasurbite Studio, Inc.

Powder room - contemporary black tile and subway tile powder room idea in Los Angeles with distressed cabinets and white walls
Powder room - contemporary black tile and subway tile powder room idea in Los Angeles with distressed cabinets and white walls
 Skydell Contracting Inc.
Red Ranch Studio photography

Inspiration for a large modern master white tile and subway tile ceramic tile and gray floor alcove bathtub remodel in New York with furniture-like cabinets, a two-piece toilet, gray walls, distressed cabinets, a vessel sink and solid surface countertops
Inspiration for a large modern master white tile and subway tile ceramic tile and gray floor alcove bathtub remodel in New York with furniture-like cabinets, a two-piece toilet, gray walls, distressed cabinets, a vessel sink and solid surface countertops
32