
Search results for "Distressed vanity" in Home Design Ideas
 HomeClick

Native Trails Americana 36" Vanity Cabinet
Bath furniture handcrafted from reclaimed barn wood by American artisans. Built to last for generations. Character is a thing of the past. Handcrafted by American artisans from reclaimed wood, each Americana Vanity has a character as rich as its history. Its beautifully textured wood, rescued from structures of the past: old barns, homesteads, and fencing, has stood the test of time. These strong heirloom pieces lend soulful presence and are complemented with hand-forged iron hardware.

 TVL Creative Ltd.
This master bathroom renovation transforms a builder-grade standard into a personalized retreat for our lovely Stapleton clients. Recognizing a need for change, our clients called on us to help develop a space that would capture their aesthetic loves and foster relaxation. Our design focused on establishing an airy and grounded feel by pairing various shades of white, natural wood, and dynamic textures. We replaced the existing ceramic floor tile with wood-look porcelain tile for a warm and inviting look throughout the space. We then paired this with a reclaimed apothecary vanity from Restoration Hardware. This vanity is coupled with a bright Caesarstone countertop and warm bronze faucets from Delta to create a strikingly handsome balance. The vanity mirrors are custom-sized and trimmed with a coordinating bronze frame. Elegant wall sconces dance between the dark vanity mirrors and bright white full height mirrors flanking the bathtub. The tub itself is an oversized freestanding bathtub paired with a tall bronze tub filler. We've created a feature wall with Tile Bar's Billowy Clouds ceramic tile floor to ceiling behind the tub. The wave-like movement of the tiles offers a dramatic texture in a pure white field. We removed the existing shower and extended its depth to create a large new shower. The walls are tiled with a large format high gloss white tile. The shower floor is tiled with marble circles in varying sizes that offer a playful aesthetic in an otherwise minimalist space. We love this pure, airy retreat and are thrilled that our clients get to enjoy it for many years to come!
 Stahl Homes LLC
Sky Blue Media

Powder room - mid-sized transitional gray tile and ceramic tile mosaic tile floor powder room idea in DC Metro with furniture-like cabinets, an undermount sink, granite countertops, gray walls and distressed cabinets
Powder room - mid-sized transitional gray tile and ceramic tile mosaic tile floor powder room idea in DC Metro with furniture-like cabinets, an undermount sink, granite countertops, gray walls and distressed cabinets
Find the right local pro for your project

 SHAPESIDE
Master Bathroom with a gray monochromatic look with accents of porcelain tile and floating wood vanity and brass hardware. Also featuring modern lighting, jack and jill sinks, and textured wall finish.

 Pinnacle Mountain Homes
Pinnacle Mountain Homes
Freestanding bathtub - rustic freestanding bathtub idea in Denver with a console sink
Freestanding bathtub - rustic freestanding bathtub idea in Denver with a console sink
 Miller's of Claflin
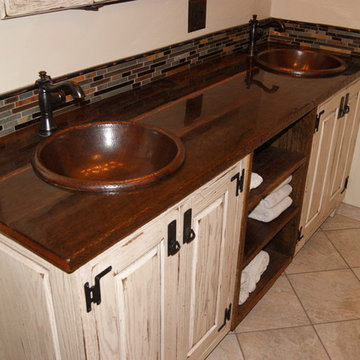
Linear mosaic backsplash with metal trim. Porcelain tile flooring trimmed with wall bullnose
Bathroom - mid-sized rustic master mosaic tile porcelain tile bathroom idea in Wichita with raised-panel cabinets, distressed cabinets, white walls and a drop-in sink
Bathroom - mid-sized rustic master mosaic tile porcelain tile bathroom idea in Wichita with raised-panel cabinets, distressed cabinets, white walls and a drop-in sink
 Dream Kitchens

Bathroom - mid-sized country 3/4 white tile and subway tile porcelain tile and orange floor bathroom idea in Detroit with raised-panel cabinets, distressed cabinets, a one-piece toilet, blue walls, a vessel sink, quartz countertops and white countertops



 Michael Nash Design, Build & Homes
This growing family of six was struggling with a dysfunctional kitchen design. The center island had been installed at an odd angle that limited accessibility and traffic flow. Additionally, storage space was limited by poor cabinet design. Finally, doorways in and out of the kitchen were narrow and poorly located, especially for children dashing in and out.
Other design challenges included how to better use a 10’ x 12’ room for children’s jackets and toys and how to add a professional-quality gas range in a neighborhood were natural gas wasn’t available. The new design would address all of these issues.
DESIGN SOLUTIONS
The new kitchen design revolves around a more proportional island. Carefully placed in the center of the new space with seating for four, it includes a prep sink, a second dishwasher and a beverage center.
The distressed ebony-stained island and hutch provides a brilliant contrast between the white color cabinetry. White Carrera marble countertops and backsplash top both island and perimeter cabinets.
Tall, double stacked cabinetry lines two walls to maximize storage space. Across the room there was an unused wall that now contains a 36” tower fridge and freezer, both covered with matching panels, and a tall cabinet that contains a microwave, steam unit and warming drawer.
A propane tank was buried in the back yard to provide gas to a new 60” professional range and cooktop. A custom-made wood mantel hood blends perfectly with the cabinet style.
The old laundry room was reconfigured to have lots of locker space for all kids and added cabinetry for storage. A double entry door separated the new mudroom from the rest of the back hall. In the back hall the back windows were replaced with a set of French door and added decking to create a direct access to deck and backyard.
The end result is an open floor plan, high-end appliances, great traffic flow and pleasing colors. The homeowner calls it the “kitchen of her dreams.”
 Creative Build

Freestanding bathtub - huge transitional master white tile marble floor and white floor freestanding bathtub idea with shaker cabinets, distressed cabinets, white walls, marble countertops and white countertops
 Hastings Construction Inc

The shower is finished with natural stone tile on the walls and bench and pebble tile on the floor. The distressed ivory vanity with under-mount sink with brushed nickel fixtures and limestone tile flooring complete the room.
 MAC Custom Homes
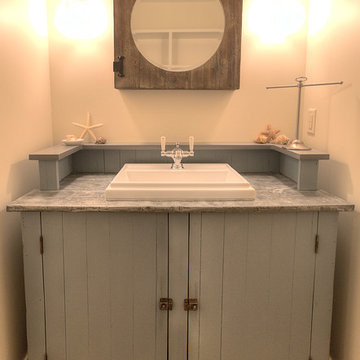
Breathe some new life into a classic old cabinet! The porthole mirror set into a barnwood medicine cabinet is flanked by two mason jar lights. How appropriate for this rescued base of a classic jelly cupboard!
photo by: Jason Hulet
 Saratoga Kitchens and Baths
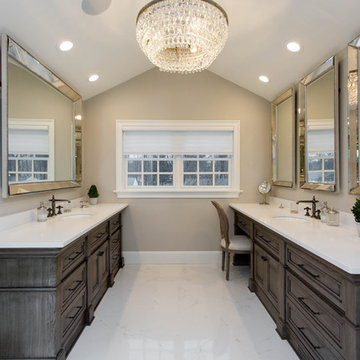
Omega cabinetry with the Loring door style. Porch-swing stained finish with a brushed sepia glaze on quartersawn oak wood.
The countertops are colorquartz in frost white.

 Laura Fedro Interiors, Inc.
Bathroom - large contemporary master gray tile and stone tile ceramic tile bathroom idea with flat-panel cabinets, distressed cabinets, an undermount tub, gray walls and an undermount sink



 Spaces By Juliana Linssen, Inc.
Mark Pinkerton, vi360 Photography
Inspiration for a large transitional master gray tile and porcelain tile porcelain tile and gray floor freestanding bathtub remodel in San Francisco with beaded inset cabinets, white cabinets, a two-piece toilet, gray walls, an undermount sink, marble countertops, a hinged shower door and white countertops
Inspiration for a large transitional master gray tile and porcelain tile porcelain tile and gray floor freestanding bathtub remodel in San Francisco with beaded inset cabinets, white cabinets, a two-piece toilet, gray walls, an undermount sink, marble countertops, a hinged shower door and white countertops
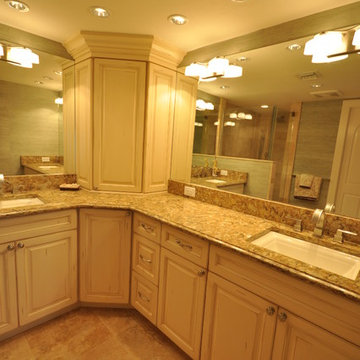
 Gold Coast Renovations, A Bruno GC Company
Mid-sized elegant master beige tile and stone tile travertine floor doorless shower photo in Miami with beige walls, an undermount sink, raised-panel cabinets, distressed cabinets, quartz countertops and a two-piece toilet
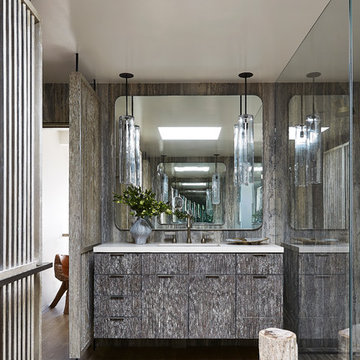
 Jamie Bush & Co.
Daniel Collopy
Walk-in shower - contemporary 3/4 light wood floor walk-in shower idea in Los Angeles with flat-panel cabinets, distressed cabinets and an undermount sink
Walk-in shower - contemporary 3/4 light wood floor walk-in shower idea in Los Angeles with flat-panel cabinets, distressed cabinets and an undermount sink
 Friedman & Shields
Sandler Photography

Freestanding bathtub - huge contemporary master gray tile and porcelain tile porcelain tile and gray floor freestanding bathtub idea in Phoenix with flat-panel cabinets, medium tone wood cabinets, gray walls, a vessel sink and quartz countertops
Freestanding bathtub - huge contemporary master gray tile and porcelain tile porcelain tile and gray floor freestanding bathtub idea in Phoenix with flat-panel cabinets, medium tone wood cabinets, gray walls, a vessel sink and quartz countertops

Sponsored
Columbus, OH

Structural Remodeling
Franklin County's Heavy Timber Specialists | Best of Houzz 2020!
 Lang's Kitchen & Bath

This traditional powder room design brings a touch of glamor to the home. The distressed finish vanity cabinet is topped with a Carrara countertop, and accented with polished brass hardware and faucets. This is complemented by the wallpaper color scheme and the classic marble tile floor design. These elements come together to create a one-of-a-kind space for guests to freshen up.
 Dickson Dunlap Studios
Dickson Dunlap Studios

Beach style dark wood floor and gray floor bathroom photo in Charleston with medium tone wood cabinets, beige walls, a vessel sink, wood countertops, brown countertops and flat-panel cabinets
Beach style dark wood floor and gray floor bathroom photo in Charleston with medium tone wood cabinets, beige walls, a vessel sink, wood countertops, brown countertops and flat-panel cabinets
 Saratoga Kitchens and Baths
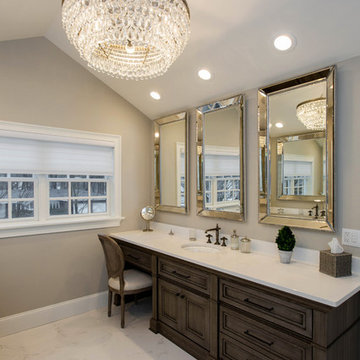
Omega cabinetry with the Loring door style. Porch-swing stained finish with a brushed sepia glaze on quartersawn oak wood.
The countertops are colorquartz in frost white.
30