
Search results for "Distressed vanity" in Home Design Ideas
 MA Peterson Design Build, Inc.
MA Peterson
www.mapeterson.com
Photo Credit: Todd Mulvihill Photography

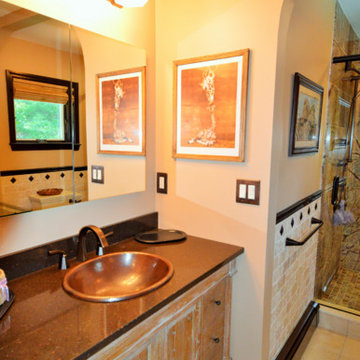
Doorless shower - large transitional master brown tile and ceramic tile medium tone wood floor doorless shower idea in Minneapolis with an integrated sink, louvered cabinets, distressed cabinets, brown walls, granite countertops and a two-piece toilet
Doorless shower - large transitional master brown tile and ceramic tile medium tone wood floor doorless shower idea in Minneapolis with an integrated sink, louvered cabinets, distressed cabinets, brown walls, granite countertops and a two-piece toilet
 Perkinson Homes, Inc.

Example of a transitional master white tile medium tone wood floor freestanding bathtub design in Richmond with an undermount sink, white cabinets, white walls and recessed-panel cabinets
 Berghuis Construction LLC
 http://www.photosbykaity.com

Arts and crafts master ceramic tile alcove shower photo in Grand Rapids with a pedestal sink, furniture-like cabinets, distressed cabinets, quartz countertops, a one-piece toilet and gray walls
Arts and crafts master ceramic tile alcove shower photo in Grand Rapids with a pedestal sink, furniture-like cabinets, distressed cabinets, quartz countertops, a one-piece toilet and gray walls
Find the right local pro for your project
 Michael Barnum Studio LLC

Custom: Steel and antique mirror vanity and wall mirror by Michael Barnum Studio, LLC
Photo: Michael Lee
Inspiration for an industrial gray tile bathroom remodel in Boston with a vessel sink, glass-front cabinets and gray cabinets
Inspiration for an industrial gray tile bathroom remodel in Boston with a vessel sink, glass-front cabinets and gray cabinets
 MY Home Builders Inc.
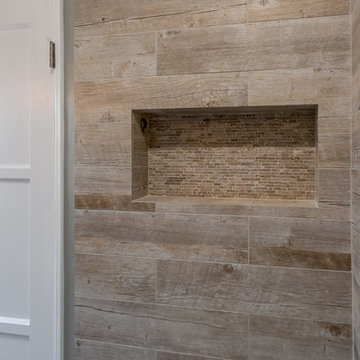
Interior of costal design shower with wood like shower tile, and built in soap holder.
Mid-sized beach style 3/4 brown tile, gray tile and porcelain tile alcove shower photo in Los Angeles with furniture-like cabinets, medium tone wood cabinets, a two-piece toilet, gray walls, an undermount sink and quartzite countertops
Mid-sized beach style 3/4 brown tile, gray tile and porcelain tile alcove shower photo in Los Angeles with furniture-like cabinets, medium tone wood cabinets, a two-piece toilet, gray walls, an undermount sink and quartzite countertops
 California Woodworking, Inc.

This bathroom maximizes the coastal feel with beautifully distressed cabinet doors.
Mid-sized beach style master blue tile and glass tile porcelain tile, beige floor, double-sink and vaulted ceiling freestanding bathtub photo in Los Angeles with shaker cabinets, distressed cabinets, white walls, an undermount sink, quartz countertops, white countertops and a built-in vanity
Mid-sized beach style master blue tile and glass tile porcelain tile, beige floor, double-sink and vaulted ceiling freestanding bathtub photo in Los Angeles with shaker cabinets, distressed cabinets, white walls, an undermount sink, quartz countertops, white countertops and a built-in vanity
 User
User http://mollywinphotography.com

Small cottage master medium tone wood floor bedroom photo in Austin with gray walls and no fireplace
Small cottage master medium tone wood floor bedroom photo in Austin with gray walls and no fireplace


 Daze Design Studios

An older vanity was repainted with white primer as a base and Annie Sloan chalk paint to add distressing to the cabinets. Rustic hardware was added to the cabinets, and an antique farmhouse sink was used to add character. Pattern tile bring this space to life and reminiscent of the Spanish Style of the exterior of the home.
A custom wood countertop was fashioned from antique floor boards.
Photography by Malte Strauss
Professional staging by idesigntosell.com
 Sato Architects, Inc.
Photos by StudioCeja.com

Drop-in bathtub - mid-sized transitional master gray tile and porcelain tile porcelain tile drop-in bathtub idea in Los Angeles with an undermount sink, shaker cabinets, quartz countertops, gray cabinets and beige walls
Drop-in bathtub - mid-sized transitional master gray tile and porcelain tile porcelain tile drop-in bathtub idea in Los Angeles with an undermount sink, shaker cabinets, quartz countertops, gray cabinets and beige walls

Example of a small eclectic gray tile and subway tile marble floor alcove bathtub design in San Francisco with an undermount sink, flat-panel cabinets, marble countertops and gray walls
 Spaces By Juliana Linssen, Inc.
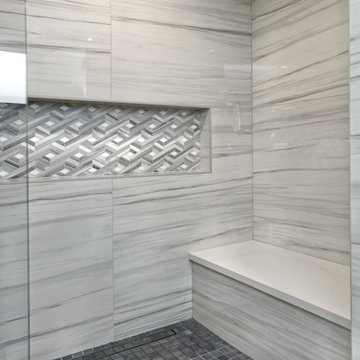
Inspiration for a large transitional master white tile and porcelain tile porcelain tile, multicolored floor and double-sink alcove shower remodel in San Francisco with flat-panel cabinets, distressed cabinets, a one-piece toilet, gray walls, an undermount sink, quartz countertops, a hinged shower door, white countertops, a niche and a built-in vanity
 Adrienne DeRosa
Photo: Adrienne DeRosa © 2015 Houzz

Simple open storage provides easy access to towels and other daily necessities. Bryan designed and built the vanity unit, which with its open shelves makes the bathroom feel larger than it is. Double vessel sinks give the couple the ability to prepare for their days with out infringing on one another.
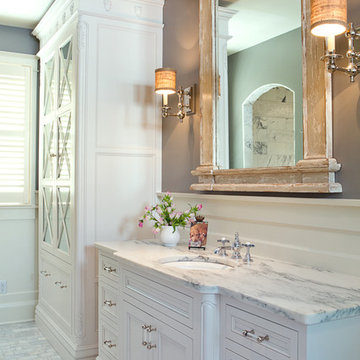
 Karr Bick Kitchen and Bath
Denash Photography, Designed by Jenny Rausch, C.K.D. Another view of this large walk-in shower featuring marble subway tile, a corner marble shower seat, and basketweave flooring.


 McGregor Homes
Inspiration for a mid-sized farmhouse master white tile and subway tile ceramic tile and black floor freestanding bathtub remodel in Oklahoma City with shaker cabinets, medium tone wood cabinets, a one-piece toilet, white walls, a vessel sink, marble countertops and a hinged shower door

 The Cleary Company
Example of a mid-sized classic master beige tile and porcelain tile porcelain tile and gray floor walk-in shower design in Columbus with recessed-panel cabinets, distressed cabinets, gray walls, an undermount sink, quartz countertops, a hinged shower door, multicolored countertops and a two-piece toilet

 Rikki Snyder
Photo: Rikki Snyder © 2013 Houzz
Example of an eclectic white tile powder room design in New York with a wall-mount sink
Example of an eclectic white tile powder room design in New York with a wall-mount sink

 Norman Building & Design
The master bath with its free standing tub and open shower. The separate vanities allow for ease of use and the shiplap adds texture to the otherwise white space.

Sponsored
Sunbury, OH

J.Holderby - Renovations
Franklin County's Leading General Contractors - 2X Best of Houzz!
 Lisa Cook Designs
Lisa Cook
Vanity are after- opened up and integrated with the other half of this once chopped up master bathroom.
Double shower - rustic master beige tile and stone tile porcelain tile double shower idea in New York with a drop-in sink, recessed-panel cabinets, distressed cabinets, quartz countertops, a two-piece toilet and beige walls
Double shower - rustic master beige tile and stone tile porcelain tile double shower idea in New York with a drop-in sink, recessed-panel cabinets, distressed cabinets, quartz countertops, a two-piece toilet and beige walls
 HAVEN design+building llc

Classic contemporary styling and attention to detail make this double duty bathroom a sophisticated but functional space for the family's two young children as well as guests. Removing a wall and expanding into a closet allowed the additional space needed for a double vanity and generous room in front of the combined tub/shower.
HAVEN design+building llc
 Hamilton-Gray Design, Inc.
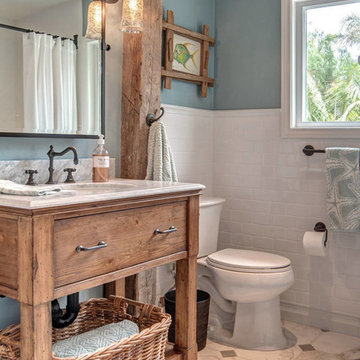
Being a second floor remodel we maintained the position of the toilet to save plumbing cost to use on the finishes to portray our theme. To accent the rustic natural feel desired we introduced two vertical distressed wood posts flanking a sink vanity. No purpose other than for fun and accepting accessory hook for hand towel storage. To maintain a light sense of design we kept the vanity sink open underneath in a furniture styled cabinet with legs. We continued the white subway tile around the room introducing a tile pattern change above a chair rail simulating painted wood wainscoting below. The addition of rustic shelves in a distressed metal, étagère supports the theme and adds practical guest storage for anyone lucky enough to enjoy our “Beachy Bath”.
--
Preview First
39