
Search results for "Distribute" in Home Design Ideas
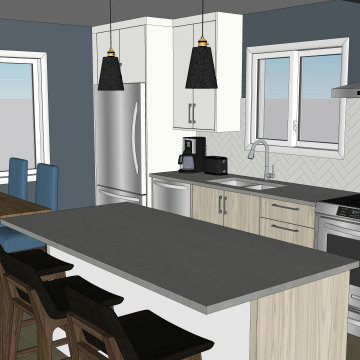
 Lexy Design
What started as a kitchen refacing turned into a life changing renovation for this family home. After producing a 3D model representing the final design they were hooked. The flow and distribution of passages was key to the success of this concept. A light kitchen palette and clean lines keeps this space bright despite being on a shaded area.
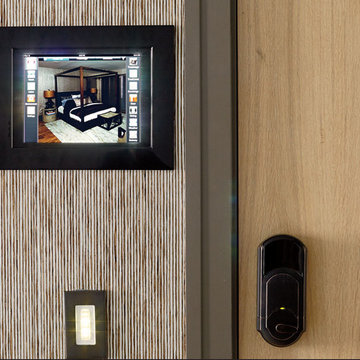


 Simply Stunning Spaces
This 2018 project was the epitome of elegance. We livened up the classic neutrals of this home with rich navy blues and gold accents. Some of our favorite aspects of this project were the intricate kitchen backsplash, hood, and the fully custom tea room. If you're looking to add a touch of elegance to your home design, give us a call!
Find the right local pro for your project

 Alina Druga Interiors
BrightRoomSF
Inspiration for a small contemporary open concept dark wood floor living room remodel in San Francisco with beige walls and a tv stand
Inspiration for a small contemporary open concept dark wood floor living room remodel in San Francisco with beige walls and a tv stand
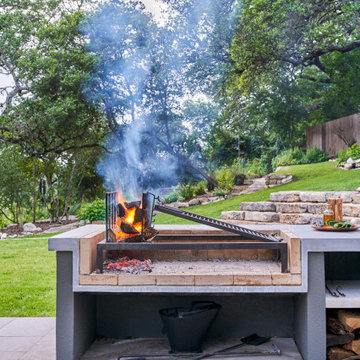
 CG&S Design-Build
Patio kitchen - mid-sized contemporary backyard concrete paver patio kitchen idea in Austin with no cover

 smartSPACE - Home Theatre and Automation
A 65" TV mounted to stone on an articulating bracket. This install was tough as the area was not prepped for mounting a TV at construction. We were able to safely and securely attach the mount to structure and distribute video from the equipment room across the basement. Control from handheld remotes or iPad/iPhone.

 Electronics Design Group, Inc.
Photography by William Psolka, psolka-photo.com
Inspiration for a small timeless built-in desk home office remodel in New York
Inspiration for a small timeless built-in desk home office remodel in New York

 Lignum Carpentry
Kitchen supplied by elegance kitchens
Inspiration for a large modern l-shaped medium tone wood floor eat-in kitchen remodel in Kent with an integrated sink, shaker cabinets, blue cabinets, quartz countertops, white backsplash, stainless steel appliances and an island
Inspiration for a large modern l-shaped medium tone wood floor eat-in kitchen remodel in Kent with an integrated sink, shaker cabinets, blue cabinets, quartz countertops, white backsplash, stainless steel appliances and an island
 Electronics Design Group, Inc.
Photography by William Psolka, psolka-photo.com
Inspiration for a mid-sized timeless backyard tile patio remodel in New York
Inspiration for a mid-sized timeless backyard tile patio remodel in New York

 Smart2U
We delivered a home automation project for a beautiful mansion located in north London. This installation incorporated the Control4 control system, enabling integration of lighting with lighting circuits and keypads. This also included audio distribution to audio zones with indoor and outdoor speakers and a 11.2 Dolby Atmos Home Cinema, along with video distribution to zones of 4K video. The Control4 system also integrated zones of heating and cooling, an automated door entry with doorstation and touchscreens controlling the automated gate and 4K security cameras. 5 ensuite bedrooms were created along with a kitchen, living room, lounge, office, WC, gym, indoor & outdoor swimming pool, sauna, steam room, pool lounge with bar, changing room, massage room, play room, home cinema. This was completed to a very high standard, pleasing the client.

 Main Line Kitchen Design
 is a brand new business model! We are a group of skilled Kitchen Designers each with many years of experience planning kitchens around the Delaware Valley. And we are cabinet dealers for 6 nationally distributed cabinet lines like traditional showrooms. At Main Line Kitchen Design instead of a full showroom we use a small office and selection center, and 100’s of sample doorstyles, finish and sample kitchen cabinets, as well as photo design books and CAD on laptops to display your kitchen. This way we eliminate the need and the cost associated with a showroom business model. This makes the design process more convenient for our customers, and we pass the significant savings on to them as well.
We believe that since a web site like Houzz.com has over half a million kitchen photos any advantage to going to a full kitchen showroom with full kitchen displays has been lost. Almost no customer today will ever get to see a display kitchen in their door style and finish there are just too many possibilities. And of course the design of each kitchen is unique anyway.

 CCS ARCHITECTURE
The main organizing principal is that the common spaces flow around a central core of demised function like a donut. These common spaces include the kitchen, eating, living, and dining areas, lounge, and media room.
Photographer: Paul Dyer
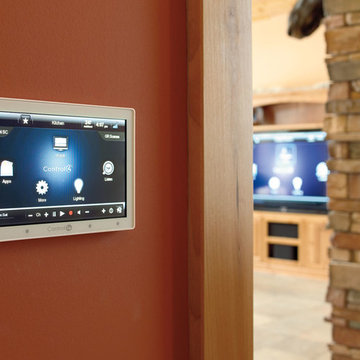

 Lacey Construction Ltd.
Engineered cedar tongue and groove ceiling from Westcoast Wood Distribution - wood as artwork!
Photos by Brice Ferre
Inspiration for a small contemporary open concept concrete floor and gray floor family room remodel with white walls and a corner tv
Inspiration for a small contemporary open concept concrete floor and gray floor family room remodel with white walls and a corner tv

 Smart Automation Solutions
Example of a large trendy open concept light wood floor and brown floor family room design in DC Metro with beige walls, a ribbon fireplace, a plaster fireplace and no tv

 Phantom Screens
Large minimalist courtyard and open concept porcelain tile and white floor living room photo with a roof extension and white walls

 Louis Poulsen USA
Design: Poul Henningsen
Concept: The fixture is designed based on the principle of a reflective three-shade system, which directs the majority of the light downwards. The shades are made of hand-blown opal three-layer glass, which is glossy on top and sandblasted matte on the underside, giving a soft and diffuse light distribution.
Finish: Black chrome plated or high lustre chrome plated. White opal glass.
Material: Base: Black chrome plated or high lustre chrome plated, brass. Shades: Handblown white opal glass (sandblasted on the undersides for uniform light distribution). Top plate: Black chrome plated or high lustre chrome plated, spun brass. Stem: Black chrome plated or high lustre chrome plated, brass.
Mounting: Cord type: Black. Cord length: 10’. Switch: In-line on/off switch provided.
Weight: Max. 6 lbs.
Label: cULus, Dry location. IBEW.
 Electronics Design Group, Inc.
Photography by William Psolka, psolka-photo.com
Large elegant concrete paver back porch photo in New York with a roof extension
Large elegant concrete paver back porch photo in New York with a roof extension

 Steven Dailey Construction
Example of a large minimalist gender-neutral carpeted and gray floor walk-in closet design in Salt Lake City with flat-panel cabinets and white cabinets
175