
Search results for "District" in Home Design Ideas


 Cuevas Architecture +
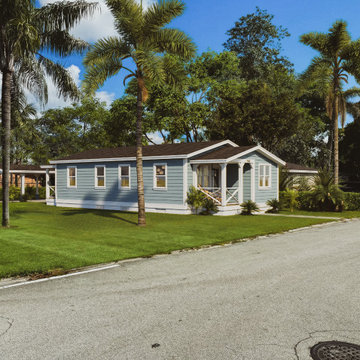
Carport addition with decorative columns and railings
Inspiration for a mediterranean exterior home remodel in Miami
Inspiration for a mediterranean exterior home remodel in Miami

 PureBuild Inc.
Double entry doors with transom window and cantera stone surround. An interior courtyard is visible through the cantera framed window.
Southwest white two-story stucco flat roof photo
Southwest white two-story stucco flat roof photo
Find the right local pro for your project
 DesignScapes of North Carolina, Ltd.
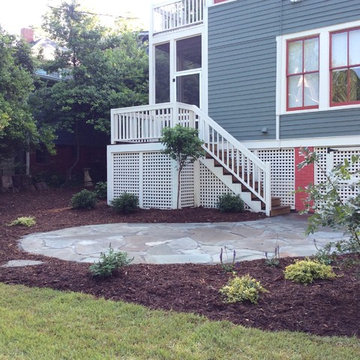
Before and After photos of a patio, parking pad and landscape design and installation in the Boylan Heights Historic District in Raleigh, NC.

 Ourso Designs
Arts and crafts u-shaped medium tone wood floor open concept kitchen photo in New Orleans with an undermount sink, raised-panel cabinets, medium tone wood cabinets, quartzite countertops, green backsplash, subway tile backsplash, stainless steel appliances and an island
 Maureen Stevens Design
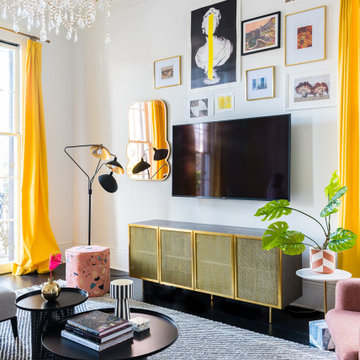
Colorful living room space in New Orleans Garden District home. Soulful design for a young couple.
Inspiration for a 1950s living room remodel in New Orleans
Inspiration for a 1950s living room remodel in New Orleans
 DesignScapes of North Carolina, Ltd.
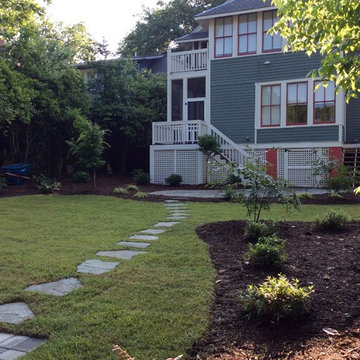
Before and After photos of a patio, parking pad and landscape design and installation in the Boylan Heights Historic District in Raleigh, NC.

 Amanda Martocchio Architecture
When a world class sailing champion approached us to design a Newport home for his family, with lodging for his sailing crew, we set out to create a clean, light-filled modern home that would integrate with the natural surroundings of the waterfront property, and respect the character of the historic district.
Our approach was to make the marine landscape an integral feature throughout the home. One hundred eighty degree views of the ocean from the top floors are the result of the pinwheel massing. The home is designed as an extension of the curvilinear approach to the property through the woods and reflects the gentle undulating waterline of the adjacent saltwater marsh. Floodplain regulations dictated that the primary occupied spaces be located significantly above grade; accordingly, we designed the first and second floors on a stone “plinth” above a walk-out basement with ample storage for sailing equipment. The curved stone base slopes to grade and houses the shallow entry stair, while the same stone clads the interior’s vertical core to the roof, along which the wood, glass and stainless steel stair ascends to the upper level.
One critical programmatic requirement was enough sleeping space for the sailing crew, and informal party spaces for the end of race-day gatherings. The private master suite is situated on one side of the public central volume, giving the homeowners views of approaching visitors. A “bedroom bar,” designed to accommodate a full house of guests, emerges from the other side of the central volume, and serves as a backdrop for the infinity pool and the cove beyond.
Also essential to the design process was ecological sensitivity and stewardship. The wetlands of the adjacent saltwater marsh were designed to be restored; an extensive geo-thermal heating and cooling system was implemented; low carbon footprint materials and permeable surfaces were used where possible. Native and non-invasive plant species were utilized in the landscape. The abundance of windows and glass railings maximize views of the landscape, and, in deference to the adjacent bird sanctuary, bird-friendly glazing was used throughout.
Photo: Michael Moran/OTTO Photography

 Beachworks LLC
Kitchen with kitchen island and dining area
Inspiration for a large modern galley concrete floor and gray floor open concept kitchen remodel in Seattle with an undermount sink, flat-panel cabinets, white cabinets, quartzite countertops, gray backsplash, ceramic backsplash, stainless steel appliances, an island and gray countertops
Inspiration for a large modern galley concrete floor and gray floor open concept kitchen remodel in Seattle with an undermount sink, flat-panel cabinets, white cabinets, quartzite countertops, gray backsplash, ceramic backsplash, stainless steel appliances, an island and gray countertops
 PureBuild Inc.
Three pendant light fixtures are suspended over the dining table in this great room which has views to the patio courtyard. Interior Designer: Designs by Priya
 DesignScapes of North Carolina, Ltd.
Before and After photos of a patio, parking pad and landscape design and installation in the Boylan Heights Historic District in Raleigh, NC.
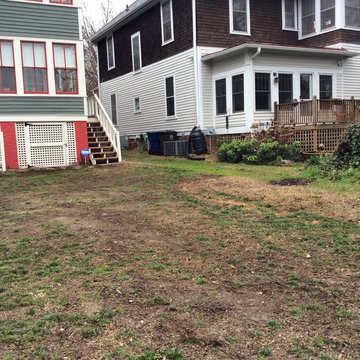 DesignScapes of North Carolina, Ltd.
Before and After photos of a patio, parking pad and landscape design and installation in the Boylan Heights Historic District in Raleigh, NC.
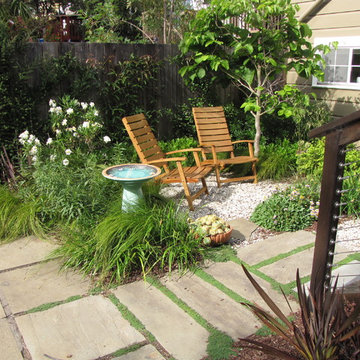
 The Foxy Garden
Family garden for dining, entertaining and play in San Francisco's Richmond District. This was a total makeover. Old lawn was removed, galvanized tubs for edibles were added and we used, in large part, a California native plant palette to attract pollinators and conserve water.

 Prosein USA
Series: District.
Full Body Porcelain Tiles.
Color Street, Size 90 x 90 / 36 x 36, Natural, Rectified.
Living room - traditional living room idea in Miami
Living room - traditional living room idea in Miami
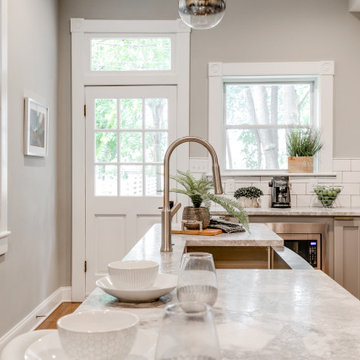


 BHaley Design+Build
A second story was added to a penthouse loft in the leather district of Boston. Skylights were installed and reclaimed hickory beams filter light into the kitchen below. Sliding glass panels lead out onto the roof deck. A small sitting room with double sided fireplace is shown.
pat piasecki
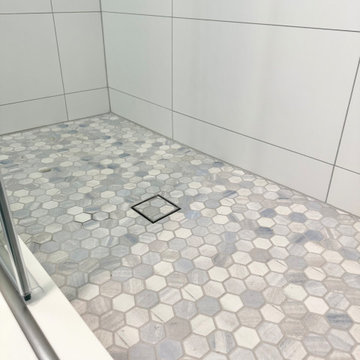
 Collins Kitchen and Bath
Modern bathroom remodel in the Hourglass District of Orlando with a navy vanity, white quartz, an LED backlit mirror, large-format white shower tile, a hex mosaic shower floor, sliding glass enclosure and patterned encaustic floor tile.

 Adamick Architecture
Bertel Consulting (contractor)
Example of a mid-sized classic medium tone wood floor entry hall design in New Orleans with gray walls and a green front door
Example of a mid-sized classic medium tone wood floor entry hall design in New Orleans with gray walls and a green front door
 DesignScapes of North Carolina, Ltd.
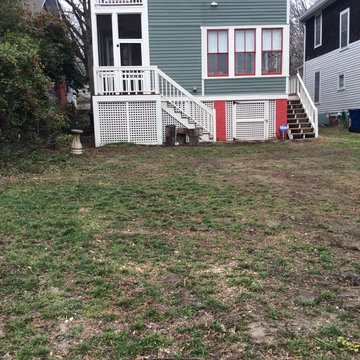
Before and After photos of a patio, parking pad and landscape design and installation in the Boylan Heights Historic District in Raleigh, NC.
 RIC design build
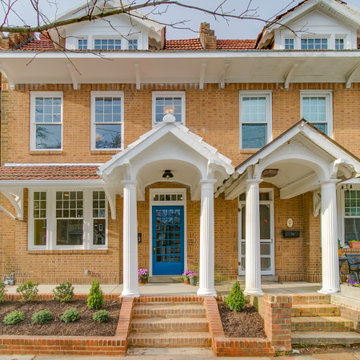
A historic row house in the museum district of Richmond, VA was renovated from the studs up. Many of its original elements were restored while functional, eco-friendly and efficient modern updates were implemented. An open concept main floor, three bright bedrooms upstairs with brand new bathrooms and a fully finished basement/den made this a brand new home, but with character and history built in.
37