
Search results for "District" in Home Design Ideas

 Maureen Stevens Design
Front Porch to New Orleans Garden District Home
Large eclectic white two-story vinyl flat roof photo in New Orleans with a mixed material roof
Large eclectic white two-story vinyl flat roof photo in New Orleans with a mixed material roof
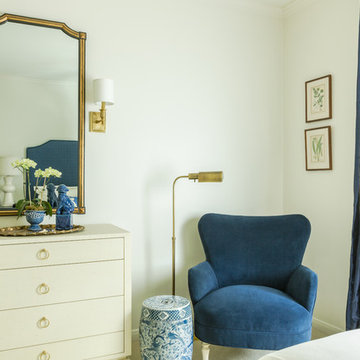
 Susan Currie Design
Susan Currie Design designed the update and renovation of a Garden District pied-a-terre.
Example of a mid-sized transitional guest carpeted and white floor bedroom design in New Orleans with white walls and no fireplace
Example of a mid-sized transitional guest carpeted and white floor bedroom design in New Orleans with white walls and no fireplace
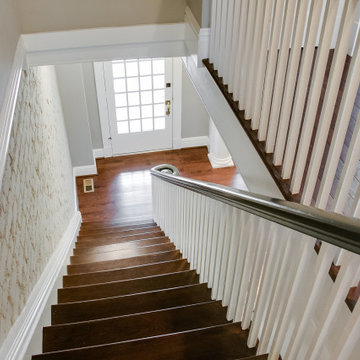
 RIC design build
A historic row house in the museum district of Richmond, VA was renovated from the studs up. Many of its original elements were restored while functional, eco-friendly and efficient modern updates were implemented. An open concept main floor, three bright bedrooms upstairs with brand new bathrooms and a fully finished basement/den made this a brand new home, but with character and history built in.
Find the right local pro for your project
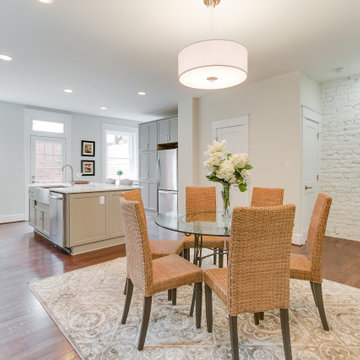 RIC design build
A historic row house in the museum district of Richmond, VA was renovated from the studs up. Many of its original elements were restored while functional, eco-friendly and efficient modern updates were implemented. An open concept main floor, three bright bedrooms upstairs with brand new bathrooms and a fully finished basement/den made this a brand new home, but with character and history built in.
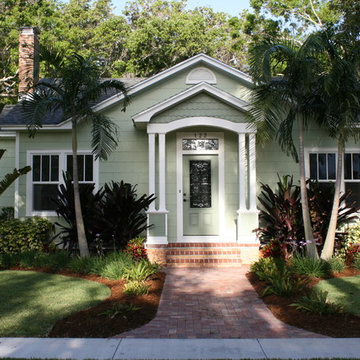
 Mark DeJong Builders
“The River District Cottage”, a neglected and run down 1930s home. Despite its unique challenges, our team created a beautifully renewed home and preserved its historic River District charm. As we studied the design of the cottage, we realized the need to start from the street inward, updating all of the utilities and mechanical systems in addition to preserving the original personality of this home. The interior traffic flow was considered, resulting in the decision to create additional square footage, as well as reorganize the existing space. Once the floor plan was set, the design details had to be worked through. A lot of attention was given to the exterior as well as the interior. We did not want to simply discard the old, but restore and complement it wherever possible.
The home had a hint of the classic Florida Art Deco feel and we continued that theme, from custom baseboard and casing, clean line Italian cabinetry, and the strategic use of glass tile. In order to match the existing wood floors, heart pine flooring was brought in from Georgia, resulting in a richness flowing throughout the home. Energy efficient Kitchen Aid and Bosch appliances in the kitchen were set off by the stylish granite tops. Careful attention was given to delivering efficient air quality throughout this renovated home. In keeping consistent with the original design, plenty of energy efficient windows and doors were used to allow the blending of indoor and outside space, making the home light and airy feeling.
We believe the unique challenges of giving new life to this classic home have been met, including “art walls” to encourage a new set of memories for the owner of this beautifully restored home.
 User
UserLuna Grey

Bedroom - mid-sized transitional guest medium tone wood floor bedroom idea in New York with white walls
Bedroom - mid-sized transitional guest medium tone wood floor bedroom idea in New York with white walls

 TENDLight
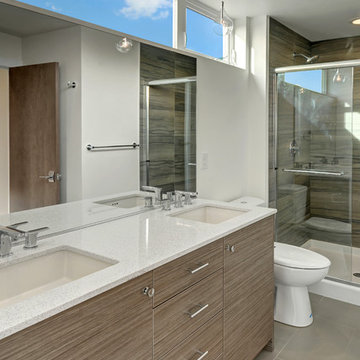
View on Montreal, in District Griffin Condo, nice black glossy stretch ceiling from TENDLight in this living room
Sur les hauteurs de Montreal, dans les condos du district Griffin, un jolie plafond tendu Noir laqué dans ce salon.
 User
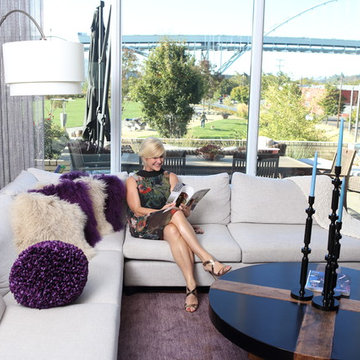
UserExample of a mid-sized minimalist open concept medium tone wood floor living room design in Portland with gray walls

 RW Anderson Homes
Interior Design by ecd Design LLC
This newly remodeled home was transformed top to bottom. It is, as all good art should be “A little something of the past and a little something of the future.” We kept the old world charm of the Tudor style, (a popular American theme harkening back to Great Britain in the 1500’s) and combined it with the modern amenities and design that many of us have come to love and appreciate. In the process, we created something truly unique and inspiring.
RW Anderson Homes is the premier home builder and remodeler in the Seattle and Bellevue area. Distinguished by their excellent team, and attention to detail, RW Anderson delivers a custom tailored experience for every customer. Their service to clients has earned them a great reputation in the industry for taking care of their customers.
Working with RW Anderson Homes is very easy. Their office and design team work tirelessly to maximize your goals and dreams in order to create finished spaces that aren’t only beautiful, but highly functional for every customer. In an industry known for false promises and the unexpected, the team at RW Anderson is professional and works to present a clear and concise strategy for every project. They take pride in their references and the amount of direct referrals they receive from past clients.
RW Anderson Homes would love the opportunity to talk with you about your home or remodel project today. Estimates and consultations are always free. Call us now at 206-383-8084 or email Ryan@rwandersonhomes.com.
 Gemma Parker Design, LLC
Photography: Werner Straube

Inspiration for a small transitional powder room remodel in Chicago with furniture-like cabinets, brown walls and an undermount sink
Inspiration for a small transitional powder room remodel in Chicago with furniture-like cabinets, brown walls and an undermount sink
 RIC design build
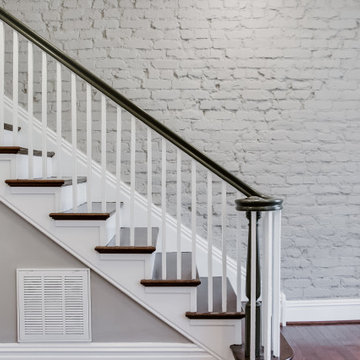
A historic row house in the museum district of Richmond, VA was renovated from the studs up. Many of its original elements were restored while functional, eco-friendly and efficient modern updates were implemented. An open concept main floor, three bright bedrooms upstairs with brand new bathrooms and a fully finished basement/den made this a brand new home, but with character and history built in.
 PureBuild Inc.
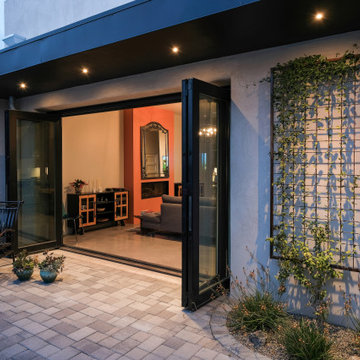
4 panel folding doors from the great room living area to the courtyard allow the patio to function as an open-air room when the weather is fine. Landscape Design by: Kanvas Landscape Design - https://www.kanvasdesigns.com/
 RIC design build
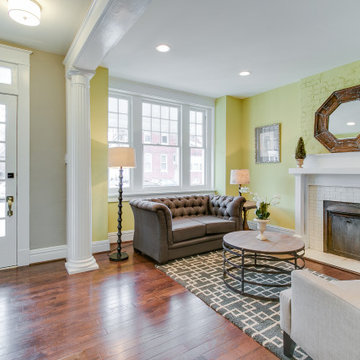
A historic row house in the museum district of Richmond, VA was renovated from the studs up. Many of its original elements were restored while functional, eco-friendly and efficient modern updates were implemented. An open concept main floor, three bright bedrooms upstairs with brand new bathrooms and a fully finished basement/den made this a brand new home, but with character and history built in.
 Schneider Custom Homes

Foyer - small modern laminate floor and gray floor foyer idea in Boise with gray walls and an orange front door
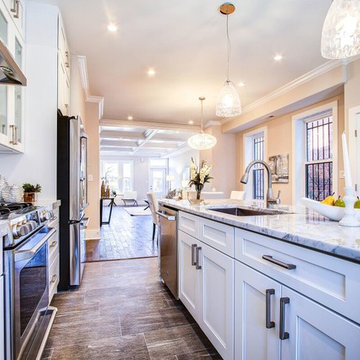
 District Floor Depot
Location: Washington D.C., DC, USA
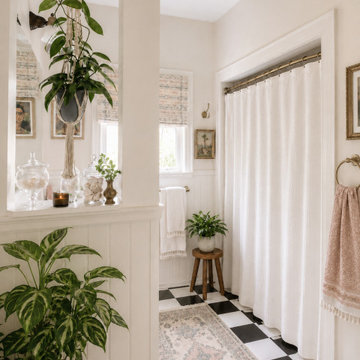
Flooring choices can build the foundation of a great design and influence the character of the rest of the house.
Whether in a home, office, or place of worship, District Floor Depot finds a true sense of being in providing new spaces that delight people and enhances their lives.
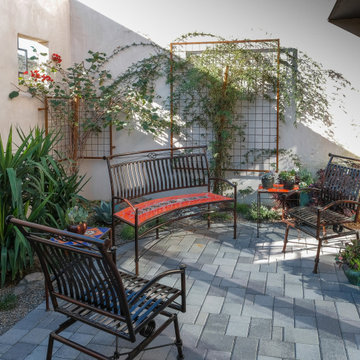 PureBuild Inc.
Discreet custom wrought iron window grilles provide security in these courtyard window openings while letting in the mountain views. Wrought iron trellises supply support for climbing vines. Landscape Design by: Kanvas Landscape Design - https://www.kanvasdesigns.com/
41