
Search results for "District" in Home Design Ideas

 Amanda Martocchio Architecture
When a world class sailing champion approached us to design a Newport home for his family, with lodging for his sailing crew, we set out to create a clean, light-filled modern home that would integrate with the natural surroundings of the waterfront property, and respect the character of the historic district.
Our approach was to make the marine landscape an integral feature throughout the home. One hundred eighty degree views of the ocean from the top floors are the result of the pinwheel massing. The home is designed as an extension of the curvilinear approach to the property through the woods and reflects the gentle undulating waterline of the adjacent saltwater marsh. Floodplain regulations dictated that the primary occupied spaces be located significantly above grade; accordingly, we designed the first and second floors on a stone “plinth” above a walk-out basement with ample storage for sailing equipment. The curved stone base slopes to grade and houses the shallow entry stair, while the same stone clads the interior’s vertical core to the roof, along which the wood, glass and stainless steel stair ascends to the upper level.
One critical programmatic requirement was enough sleeping space for the sailing crew, and informal party spaces for the end of race-day gatherings. The private master suite is situated on one side of the public central volume, giving the homeowners views of approaching visitors. A “bedroom bar,” designed to accommodate a full house of guests, emerges from the other side of the central volume, and serves as a backdrop for the infinity pool and the cove beyond.
Also essential to the design process was ecological sensitivity and stewardship. The wetlands of the adjacent saltwater marsh were designed to be restored; an extensive geo-thermal heating and cooling system was implemented; low carbon footprint materials and permeable surfaces were used where possible. Native and non-invasive plant species were utilized in the landscape. The abundance of windows and glass railings maximize views of the landscape, and, in deference to the adjacent bird sanctuary, bird-friendly glazing was used throughout.
Photo: Michael Moran/OTTO Photography
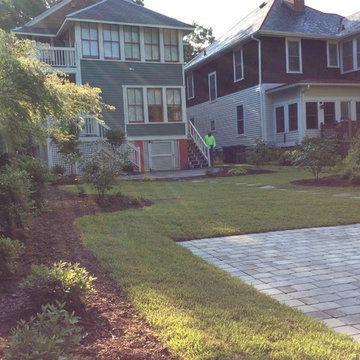
 DesignScapes of North Carolina, Ltd.
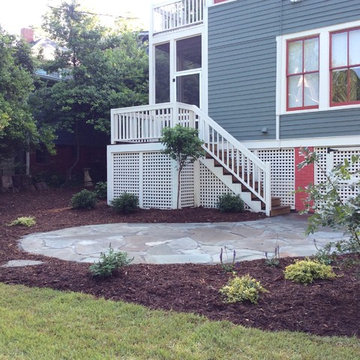
Before and After photos of a patio, parking pad and landscape design and installation in the Boylan Heights Historic District in Raleigh, NC.
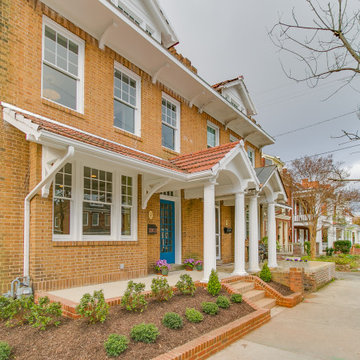
 RIC design build
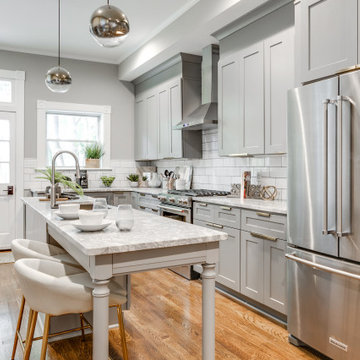
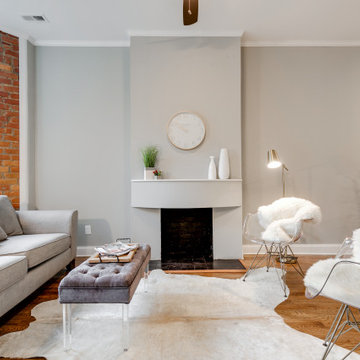
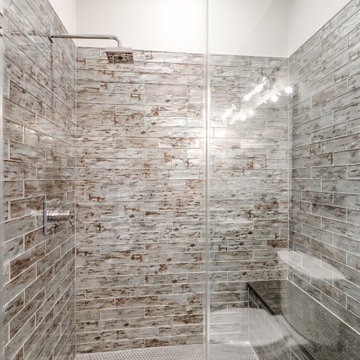
A historic row house in the museum district of Richmond, VA was renovated from the studs up. Many of its original elements were restored while functional, eco-friendly and efficient modern updates were implemented. An open concept main floor, three bright bedrooms upstairs with brand new bathrooms and a fully finished basement/den made this a brand new home, but with character and history built in.
Find the right local pro for your project
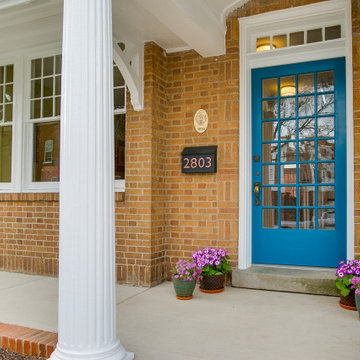 RIC design build
A historic row house in the museum district of Richmond, VA was renovated from the studs up. Many of its original elements were restored while functional, eco-friendly and efficient modern updates were implemented. An open concept main floor, three bright bedrooms upstairs with brand new bathrooms and a fully finished basement/den made this a brand new home, but with character and history built in.
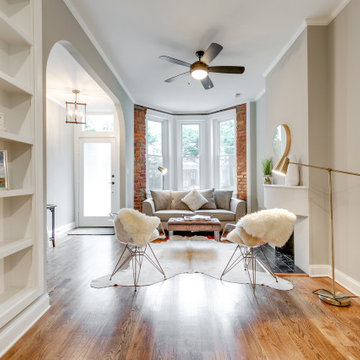

 DesignScapes of North Carolina, Ltd.
Before and After photos of a patio, parking pad and landscape design and installation in the Boylan Heights Historic District in Raleigh, NC.
 RIC design build
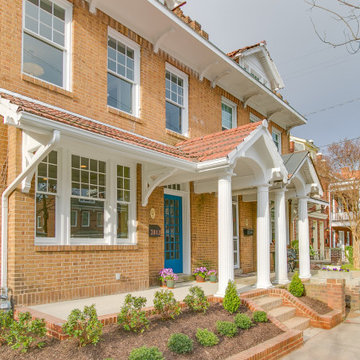
A historic row house in the museum district of Richmond, VA was renovated from the studs up. Many of its original elements were restored while functional, eco-friendly and efficient modern updates were implemented. An open concept main floor, three bright bedrooms upstairs with brand new bathrooms and a fully finished basement/den made this a brand new home, but with character and history built in.
 Allbright Bullock Architects
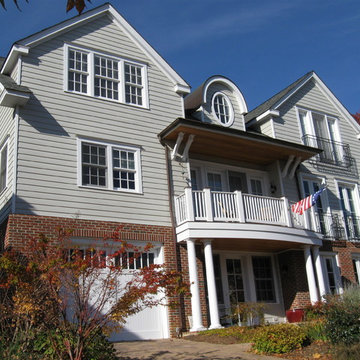
The garage is tucked discretely below the main floor of the house with windowed carriage doors. The two pairs of doric columns echo the columns on the front porch for design consistency. The white wood brackets are paired to maintain the architectural rhythm.
 Source Interior Designs
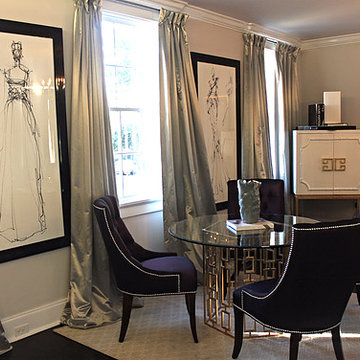
Example of a small eclectic dark wood floor kitchen/dining room combo design in New Orleans with gray walls and no fireplace
 DesignScapes of North Carolina, Ltd.
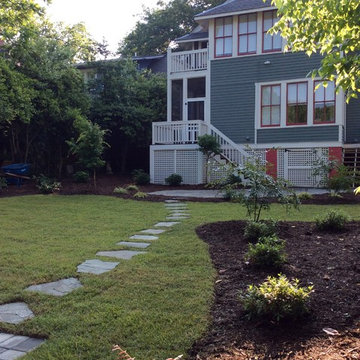
Before and After photos of a patio, parking pad and landscape design and installation in the Boylan Heights Historic District in Raleigh, NC.
 PureBuild Inc.
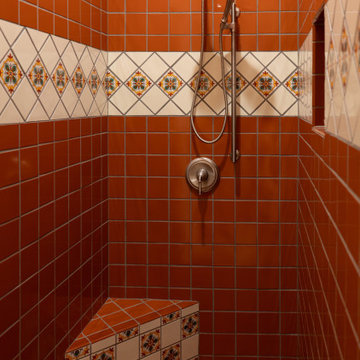
Terracotta and decorative Mexican tile adorn the walls and shower seat of this walk in shower.
Inspiration for a southwestern brown tile and ceramic tile open shower remodel with tile countertops and brown countertops
Inspiration for a southwestern brown tile and ceramic tile open shower remodel with tile countertops and brown countertops
 Houston Properties
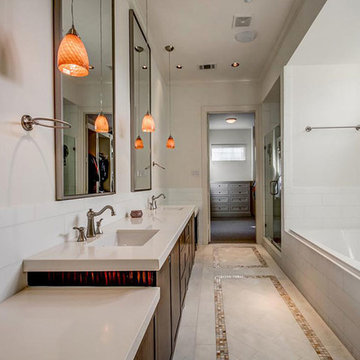
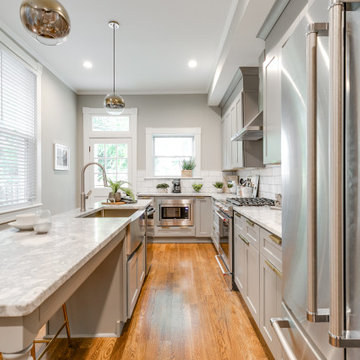
Architecturally-Inspired Magnificence in the Museum District! This fully gated home exudes sophistication & luxury. Stunning foyer, hardwood floors, dynamic floor plan, striking kitchen w/exotic granite & executive appliances, flex room w/private roof top terrace & summer kitchen. An ultimate urban retreat w/the convenience of the Inner-Loop home lifestyle. Blocks away from Houston’s World Class Museums & Hermann Park. Easy light rail access, convenient to freeways, Downtown & Med Center.
For more information email Paige Martin at Paige@HoustonProperties.com or call 713-384-5177.
Keller Williams Realty
950 Corbindale, Suite 100, Houston, TX 77002
 Old Town Design Group
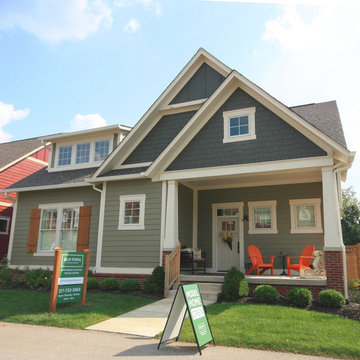
This is the exterior of the Cobblestone Model Home located in the Arts & Design District area of Carmel, Indiana. It is open Thursday through Sunday from noon to 5pm. Visit the model for all the detailed upgrades to this cozy cottage.
Photo by: Thomas Graham
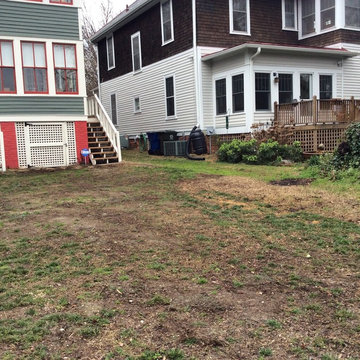 DesignScapes of North Carolina, Ltd.
Before and After photos of a patio, parking pad and landscape design and installation in the Boylan Heights Historic District in Raleigh, NC.
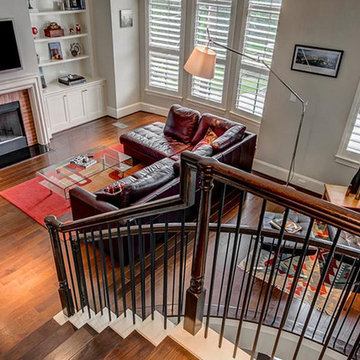 Houston Properties
Architecturally-Inspired Magnificence in the Museum District! This fully gated home exudes sophistication & luxury. Stunning foyer, hardwood floors, dynamic floor plan, striking kitchen w/exotic granite & executive appliances, flex room w/private roof top terrace & summer kitchen. An ultimate urban retreat w/the convenience of the Inner-Loop home lifestyle. Blocks away from Houston’s World Class Museums & Hermann Park. Easy light rail access, convenient to freeways, Downtown & Med Center.
For more information email Paige Martin at Paige@HoustonProperties.com or call 713-384-5177.
Keller Williams Realty
950 Corbindale, Suite 100, Houston, TX 77002

 Kelly Martin Interiors
This remodel was located in the Hollywood Hills of Los Angeles. The dining room features authentic mid century modern furniture and a colorful Louis Poulsen pendant.
38