
Search results for "District" in Home Design Ideas
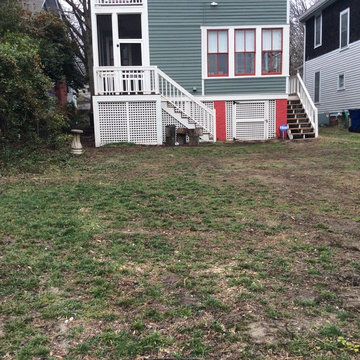
 DesignScapes of North Carolina, Ltd.
Before and After photos of a patio, parking pad and landscape design and installation in the Boylan Heights Historic District in Raleigh, NC.
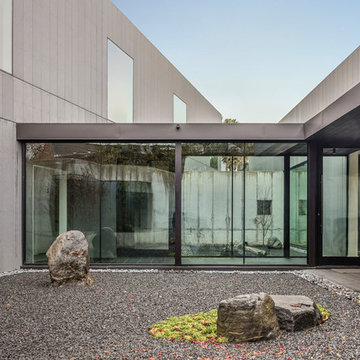
 J. R. Woody Photography
J. R. Woody Photography
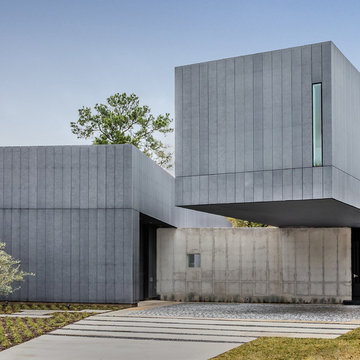
Home design - contemporary home design idea in Houston
Home design - contemporary home design idea in Houston
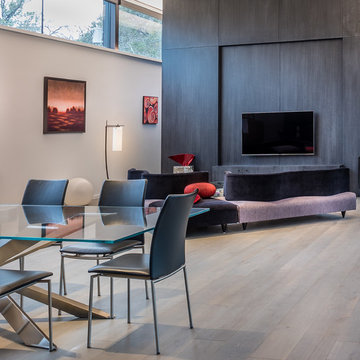 J. R. Woody Photography
J. R. Woody Photography
Home design - contemporary home design idea in Houston
Home design - contemporary home design idea in Houston
Find the right local pro for your project
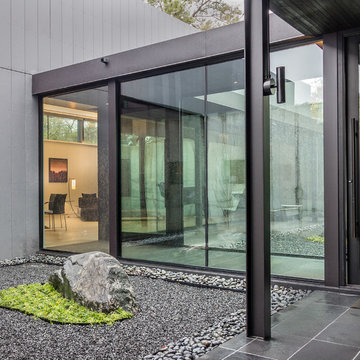
 Maureen Stevens Design

New Orleans Garden District Home
Example of a large eclectic white two-story vinyl flat roof design in New Orleans with a mixed material roof
Example of a large eclectic white two-story vinyl flat roof design in New Orleans with a mixed material roof
 Architectural Fenestration & Restoration
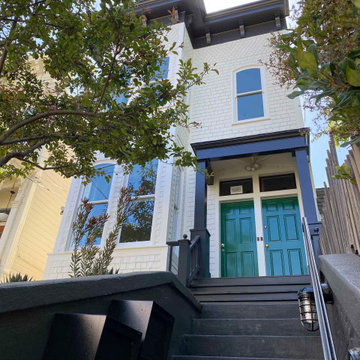
These hand-made wood windows with dual-paned high-performance glass recreate the exact look of the original putty glaze profile, the dimensions of the stiles and rails, and the proportions of the ogee lugs. All of the details, even down to the hardware, are designed to both match the original window and provide superior energy performance.
 Susan Currie Design

Susan Currie Design designed the update and renovation of a Garden District pied-a-terre.
Inspiration for a mid-sized transitional guest carpeted and white floor bedroom remodel in New Orleans with white walls and no fireplace
Inspiration for a mid-sized transitional guest carpeted and white floor bedroom remodel in New Orleans with white walls and no fireplace
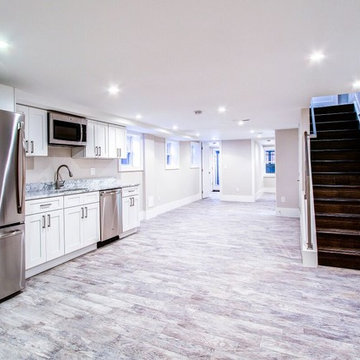
 District Floor Depot
Location: Washington D.C., DC, USA
Flooring choices can build the foundation of a great design and influence the character of the rest of the house.
Whether in a home, office, or place of worship, District Floor Depot finds a true sense of being in providing new spaces that delight people and enhances their lives.
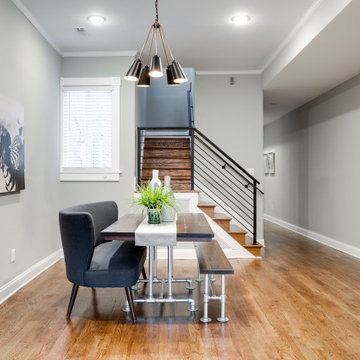

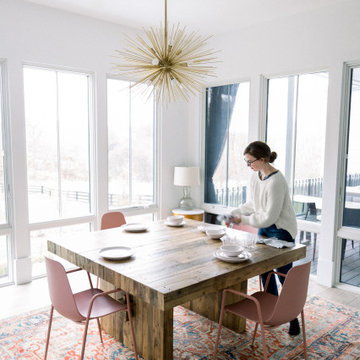
 District Loom
Photography: Angela Newton Roy
Set Styling: Wld Wst
Example of a large minimalist light wood floor and gray floor kitchen/dining room combo design in DC Metro with white walls and no fireplace
Example of a large minimalist light wood floor and gray floor kitchen/dining room combo design in DC Metro with white walls and no fireplace

 StyleHaus Design
Tatiana Moreira
StyleHaus Design
Photo by: Emilio Collavino
Mid-sized minimalist master ceramic tile bedroom photo in Miami with white walls and no fireplace
Mid-sized minimalist master ceramic tile bedroom photo in Miami with white walls and no fireplace
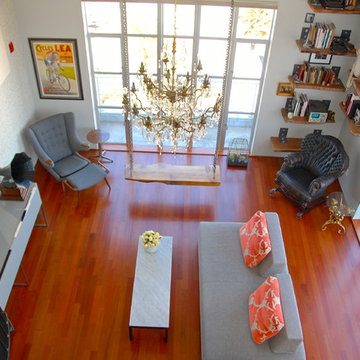
 John James Designs
SF Mission District Loft. Eclectic just about covers it. This photos is taken from the serene and spacious master bedroom. The room is bathed in sun and when it gets too hot, which contrary to popular belief it can here in SF, the very soft pinkish taupe honeycomb blinds (up-down construction) and open windows provide much comfort.
John James (way amateur photographer)
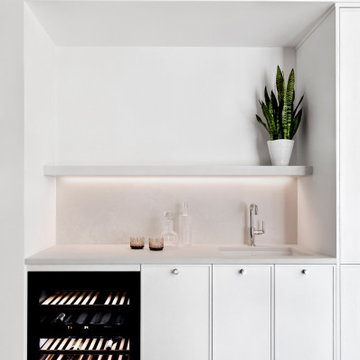
 District Cabinets
Example of a mid-sized trendy single-wall concrete floor and gray floor enclosed kitchen design in DC Metro with an undermount sink, recessed-panel cabinets, white cabinets, quartz countertops, white backsplash, stone slab backsplash, black appliances and gray countertops


 RIC design build
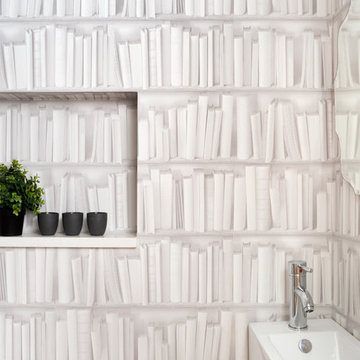
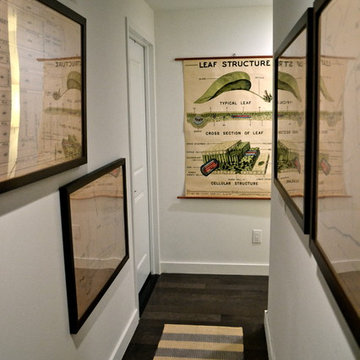
A historic row house in the museum district of Richmond, VA was renovated from the studs up. Many of its original elements were restored while functional, eco-friendly and efficient modern updates were implemented. An open concept main floor, three bright bedrooms upstairs with brand new bathrooms and a fully finished basement/den made this a brand new home, but with character and history built in.

 PureBuild Inc.

Clients selected a chocolate tile that compliments their custom cabinets. The concrete counters match their concrete floors.
Example of a southwest concrete floor open concept kitchen design with flat-panel cabinets, brown cabinets, concrete countertops, white appliances and an island
Example of a southwest concrete floor open concept kitchen design with flat-panel cabinets, brown cabinets, concrete countertops, white appliances and an island

 Middlefork Luxury Home Builders
This brick and limestone, 6,000-square-foot residence exemplifies understated elegance. Located in the award-wining Blaine School District and within close proximity to the Southport Corridor, this is city living at its finest!
The foyer, with herringbone wood floors, leads to a dramatic, hand-milled oval staircase; an architectural element that allows sunlight to cascade down from skylights and to filter throughout the house. The floor plan has stately-proportioned rooms and includes formal Living and Dining Rooms; an expansive, eat-in, gourmet Kitchen/Great Room; four bedrooms on the second level with three additional bedrooms and a Family Room on the lower level; a Penthouse Playroom leading to a roof-top deck and green roof; and an attached, heated 3-car garage. Additional features include hardwood flooring throughout the main level and upper two floors; sophisticated architectural detailing throughout the house including coffered ceiling details, barrel and groin vaulted ceilings; painted, glazed and wood paneling; laundry rooms on the bedroom level and on the lower level; five fireplaces, including one outdoors; and HD Video, Audio and Surround Sound pre-wire distribution through the house and grounds. The home also features extensively landscaped exterior spaces, designed by Prassas Landscape Studio.
This home went under contract within 90 days during the Great Recession.
Featured in Chicago Magazine: http://goo.gl/Gl8lRm
Jim Yochum
 Schneider Custom Homes
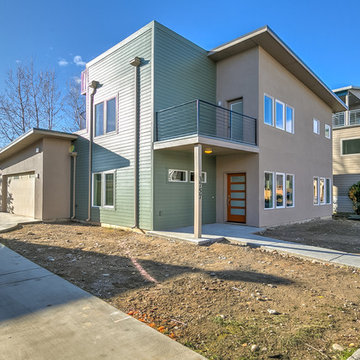
Example of a mid-sized minimalist gray two-story stucco house exterior design in Boise with a metal roof
39