
Search results for "District" in Home Design Ideas


 PureBuild Inc.
Discreet custom wrought iron window grilles provide security in these courtyard window openings while letting in the mountain views. Wrought iron trellises supply support for climbing vines. Landscape Design by: Kanvas Landscape Design - https://www.kanvasdesigns.com/

 Schneider Custom Homes
Foyer - small modern laminate floor and gray floor foyer idea in Boise with gray walls and an orange front door
Find the right local pro for your project


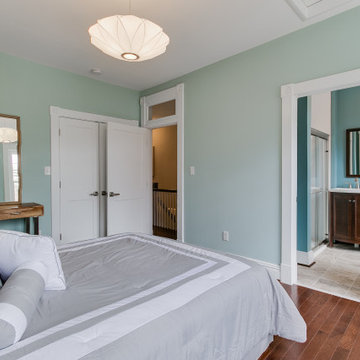
 RIC design build
A historic row house in the museum district of Richmond, VA was renovated from the studs up. Many of its original elements were restored while functional, eco-friendly and efficient modern updates were implemented. An open concept main floor, three bright bedrooms upstairs with brand new bathrooms and a fully finished basement/den made this a brand new home, but with character and history built in.

 District Floor Depot
Location: Washington D.C., DC, USA
Flooring choices can build the foundation of a great design and influence the character of the rest of the house.
Whether in a home, office, or place of worship, District Floor Depot finds a true sense of being in providing new spaces that delight people and enhances their lives.

 Craftsman Design and Renovation
Craftsman style house opens up for better connection and more contemporary living. Removing a wall between the kitchen and dinning room and reconfiguring the stair layout allowed for more usable space and better circulation through the home. The double dormer addition upstairs allowed for a true Master Suite, complete with steam shower!
Photo: Pete Eckert

 Adamick Architecture
Bertel Consulting (contractor)
Inspiration for a mid-sized timeless u-shaped medium tone wood floor enclosed kitchen remodel in New Orleans with an undermount sink, recessed-panel cabinets, white cabinets, soapstone countertops, white backsplash, subway tile backsplash, stainless steel appliances and no island
Inspiration for a mid-sized timeless u-shaped medium tone wood floor enclosed kitchen remodel in New Orleans with an undermount sink, recessed-panel cabinets, white cabinets, soapstone countertops, white backsplash, subway tile backsplash, stainless steel appliances and no island

 Schneider Custom Homes
Inspiration for a mid-sized modern open concept laminate floor and brown floor living room remodel in Boise with gray walls, a ribbon fireplace, a tile fireplace and a wall-mounted tv
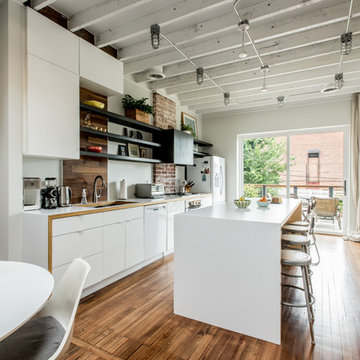

 Schneider Custom Homes
Mid-sized minimalist gray two-story stucco house exterior photo in Boise with a metal roof

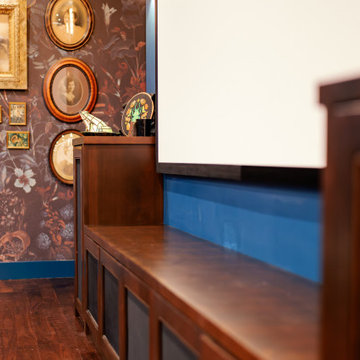

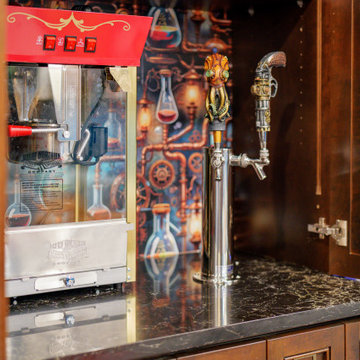

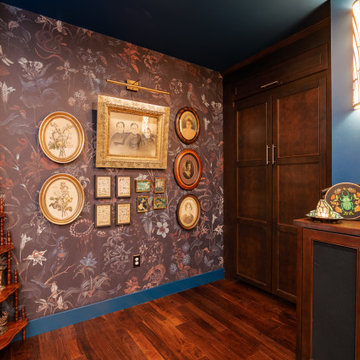

 Susan Currie Design
 designed the update and renovation of a Garden District pied-a-terre.
Enclosed dining room - mid-sized transitional ceramic tile and black floor enclosed dining room idea in New Orleans with white walls and no fireplace
Enclosed dining room - mid-sized transitional ceramic tile and black floor enclosed dining room idea in New Orleans with white walls and no fireplace


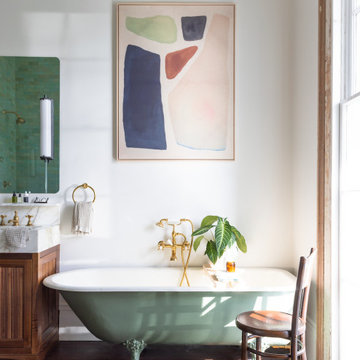
 Curated Studio
Claw-foot bathtub - traditional dark wood floor and brown floor claw-foot bathtub idea in Austin with shaker cabinets, medium tone wood cabinets, white walls, an undermount sink and white countertops
42