
Search results for "District" in Home Design Ideas
 District Cabinets

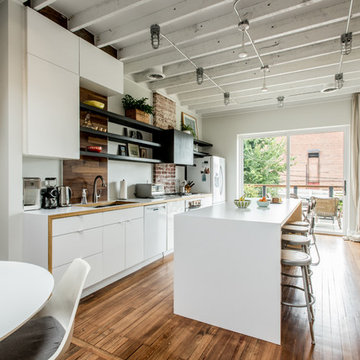
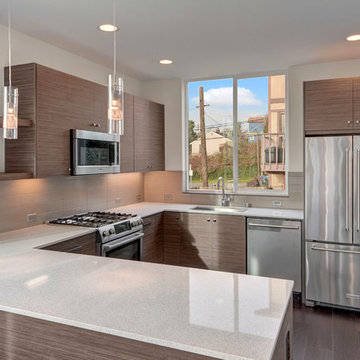
Large trendy l-shaped concrete floor and gray floor enclosed kitchen photo in DC Metro with a farmhouse sink, recessed-panel cabinets, light wood cabinets, quartz countertops, white backsplash, subway tile backsplash, stainless steel appliances, an island and gray countertops
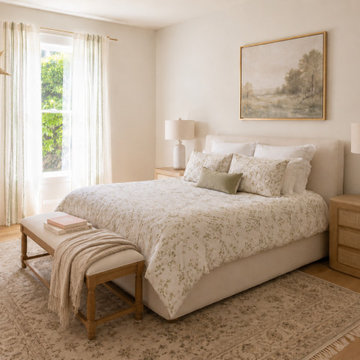
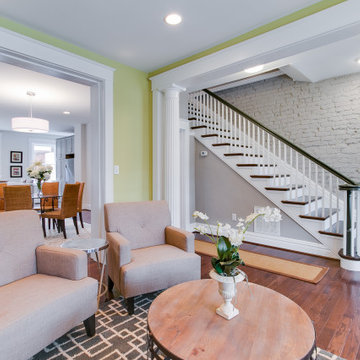
 RIC design build
A historic row house in the museum district of Richmond, VA was renovated from the studs up. Many of its original elements were restored while functional, eco-friendly and efficient modern updates were implemented. An open concept main floor, three bright bedrooms upstairs with brand new bathrooms and a fully finished basement/den made this a brand new home, but with character and history built in.
Find the right local pro for your project

 District Floor Depot
Location: Washington D.C., DC, USA
Flooring choices can build the foundation of a great design and influence the character of the rest of the house.
Whether in a home, office, or place of worship, District Floor Depot finds a true sense of being in providing new spaces that delight people and enhances their lives.
 McDermott Interiors
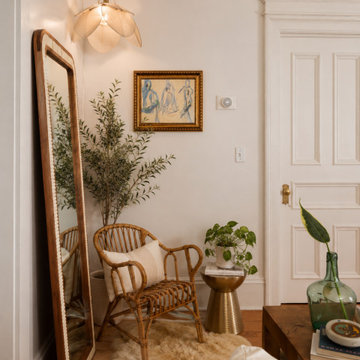
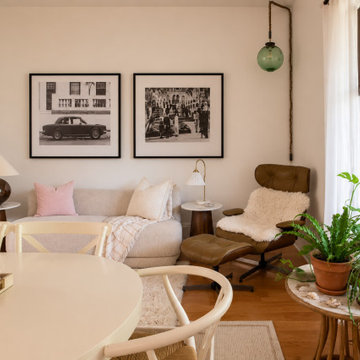
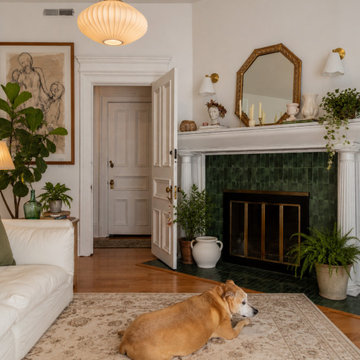
A warm, collected living and dining space in Portland’s Alphabet District, designed with a thoughtful mix of vintage and new. Layered textures, artwork, greenery, and carefully selected furnishings create an inviting space that feels personal and relaxed, while thoughtful space planning makes the most of the room’s layout and natural light.

 RW Anderson Homes
Interior Design by ecd Design LLC
This newly remodeled home was transformed top to bottom. It is, as all good art should be “A little something of the past and a little something of the future.” We kept the old world charm of the Tudor style, (a popular American theme harkening back to Great Britain in the 1500’s) and combined it with the modern amenities and design that many of us have come to love and appreciate. In the process, we created something truly unique and inspiring.
RW Anderson Homes is the premier home builder and remodeler in the Seattle and Bellevue area. Distinguished by their excellent team, and attention to detail, RW Anderson delivers a custom tailored experience for every customer. Their service to clients has earned them a great reputation in the industry for taking care of their customers.
Working with RW Anderson Homes is very easy. Their office and design team work tirelessly to maximize your goals and dreams in order to create finished spaces that aren’t only beautiful, but highly functional for every customer. In an industry known for false promises and the unexpected, the team at RW Anderson is professional and works to present a clear and concise strategy for every project. They take pride in their references and the amount of direct referrals they receive from past clients.
RW Anderson Homes would love the opportunity to talk with you about your home or remodel project today. Estimates and consultations are always free. Call us now at 206-383-8084 or email Ryan@rwandersonhomes.com.
 RIC design build
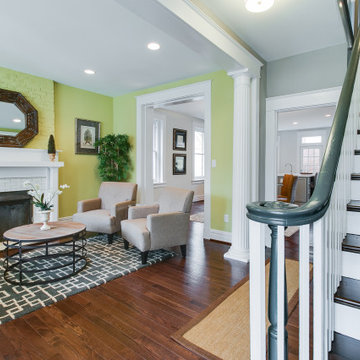
A historic row house in the museum district of Richmond, VA was renovated from the studs up. Many of its original elements were restored while functional, eco-friendly and efficient modern updates were implemented. An open concept main floor, three bright bedrooms upstairs with brand new bathrooms and a fully finished basement/den made this a brand new home, but with character and history built in.
 RIC design build
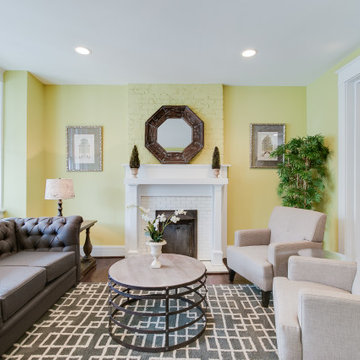
A historic row house in the museum district of Richmond, VA was renovated from the studs up. Many of its original elements were restored while functional, eco-friendly and efficient modern updates were implemented. An open concept main floor, three bright bedrooms upstairs with brand new bathrooms and a fully finished basement/den made this a brand new home, but with character and history built in.

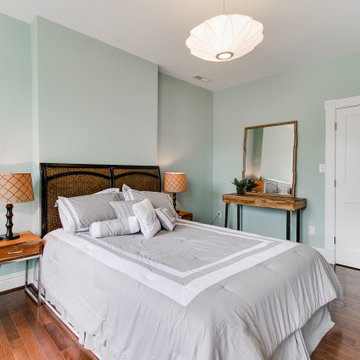 RIC design build
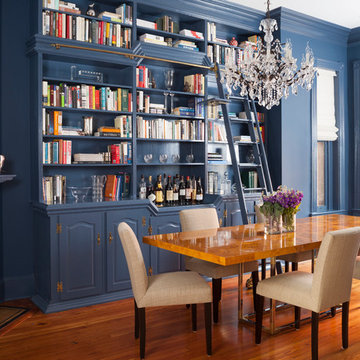
A historic row house in the museum district of Richmond, VA was renovated from the studs up. Many of its original elements were restored while functional, eco-friendly and efficient modern updates were implemented. An open concept main floor, three bright bedrooms upstairs with brand new bathrooms and a fully finished basement/den made this a brand new home, but with character and history built in.
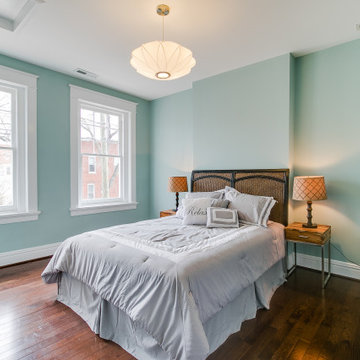 RIC design build
A historic row house in the museum district of Richmond, VA was renovated from the studs up. Many of its original elements were restored while functional, eco-friendly and efficient modern updates were implemented. An open concept main floor, three bright bedrooms upstairs with brand new bathrooms and a fully finished basement/den made this a brand new home, but with character and history built in.

 Susan Currie Design
Susan Currie Design designed the update and renovation of a Garden District pied-a-terre.
Mid-sized transitional formal and enclosed ceramic tile and black floor living room photo in New Orleans with white walls, no fireplace and no tv
Mid-sized transitional formal and enclosed ceramic tile and black floor living room photo in New Orleans with white walls, no fireplace and no tv

 CD Interiors
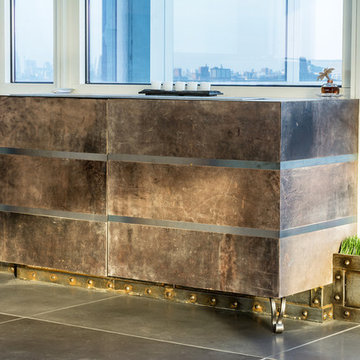
Custom made distressed leather and steel HVAC cover. Photo by Gerard Garcia @gerardgarcia
Kitchen/dining room combo - small industrial enclosed concrete floor and gray floor kitchen/dining room combo idea in New York with white walls
Kitchen/dining room combo - small industrial enclosed concrete floor and gray floor kitchen/dining room combo idea in New York with white walls
 Miller and Smith Homes
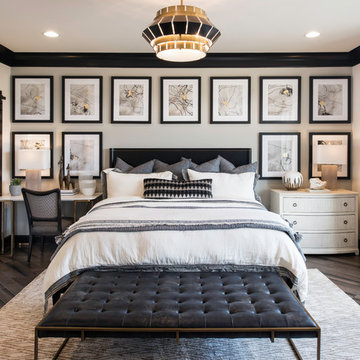
Inspiration for a transitional dark wood floor and brown floor bedroom remodel in DC Metro with gray walls
 Barn Light Electric Company
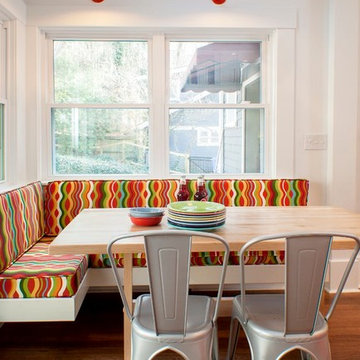
Two orange-finished shallow bowl District Gooseneck Lights add a fun pop of color to this breakfast nook. Photo courtesy of designer Leslie Huntley.
Example of a small trendy brown floor dining room design in Orlando with white walls and no fireplace
Example of a small trendy brown floor dining room design in Orlando with white walls and no fireplace
43