
Search results for "District" in Home Design Ideas
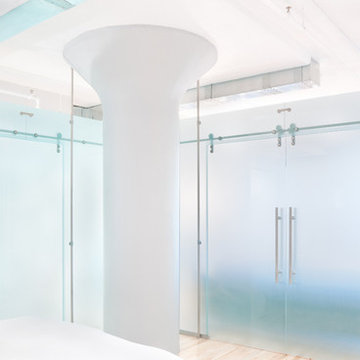
 Casali
Studio Verticale - Boston
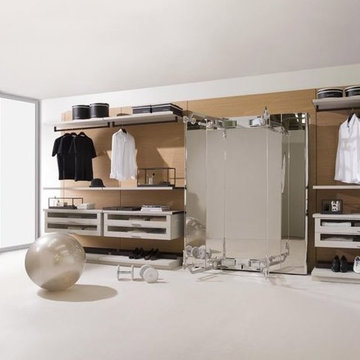
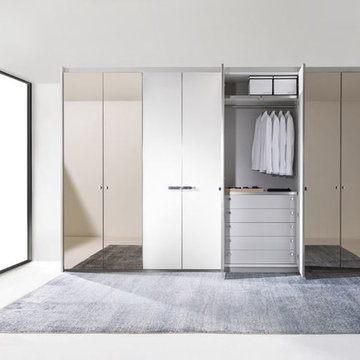
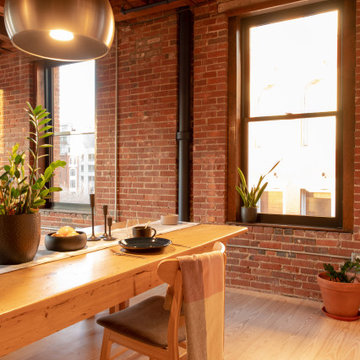
Leather District Project
Location: Boston's Leather District (Boston -USA)
Design, Product Sourcing, Project Management: Studio Verticale
Project's architect: Alistair Lucks via Studio Verticale
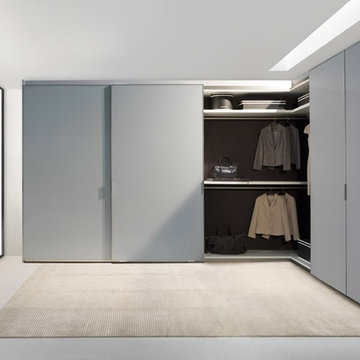
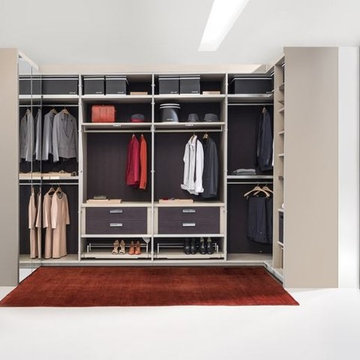
Goal: Achieve translucency through the use of glass and lighting
Overall duration: 7 months
Project description:
A comprehensive complete overhaul residential project that involved kitchen relocation and re-configuring the open loft space to create a master suite and an office with their own identity. The project offers an interesting insight on the use of glass in residential architecture as a viable building and decorative material.
Here is how our clients describe their project:
'Our goals were to integrate and enhance the industrial loft form with functional privacy, while conveying elegance, spaciousness and light. The translucent Casali design realized our architectural desire for clean and seamless transitions between spaces that alternately engage or isolate. We are ecstatic with the finished product that inspires us day and night. Without SV the end result would not have been possible.'
Photo Credits: Rebecca MacPherson

 Schneider Custom Homes
Living room - mid-sized modern open concept laminate floor and brown floor living room idea in Boise with gray walls, a ribbon fireplace, a tile fireplace and a wall-mounted tv
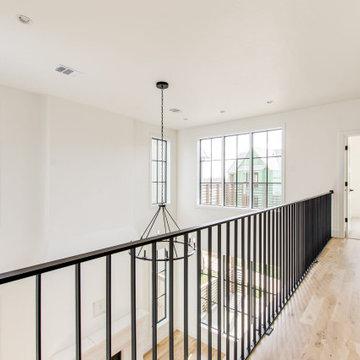
 Green Couch Design
Built on a unique shaped lot our Wheeler Home hosts a large courtyard and a primary suite on the main level. At 2,400 sq ft, 3 bedrooms, and 2.5 baths the floor plan includes; open concept living, dining, and kitchen, a small office off the front of the home, a detached two car garage, and lots of indoor-outdoor space for a small city lot. This plan also includes a third floor bonus room that could be finished at a later date. We worked within the Developer and Neighborhood Specifications. The plans are now a part of the Wheeler District Portfolio in Downtown OKC.
Find the right local pro for your project




 PureBuild Inc.
The pressed tin tile backsplash complements the brushed steel range hood and appliances.
Inspiration for a southwestern concrete floor and brown floor open concept kitchen remodel with raised-panel cabinets, medium tone wood cabinets, metallic backsplash, metal backsplash, stainless steel appliances and an island
Inspiration for a southwestern concrete floor and brown floor open concept kitchen remodel with raised-panel cabinets, medium tone wood cabinets, metallic backsplash, metal backsplash, stainless steel appliances and an island

 Mike Simon Construction Corp
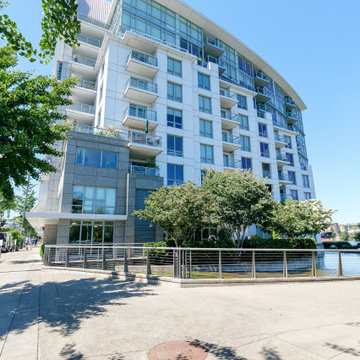
This was a lot that was purchased by the client. The existing home was demolished. the challenge was that this lot is within the historic district so integrity of the neighborhood had to be maintained while building a relatively maintenance free exterior.


 Schneider Custom Homes
Example of a mid-sized minimalist open concept laminate floor and brown floor living room design in Boise with gray walls, a ribbon fireplace, a tile fireplace and a wall-mounted tv



46