
Search results for "District" in Home Design Ideas


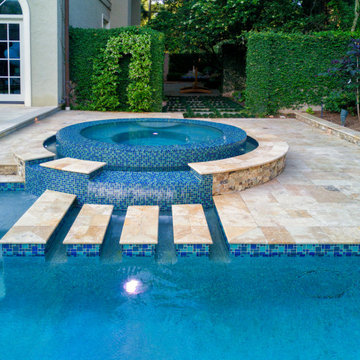
 Tipton Spires Design|Build
Traditional luxury swimming pool in River Oaks District Houston, Texas.
Pool - traditional pool idea in Houston
Pool - traditional pool idea in Houston
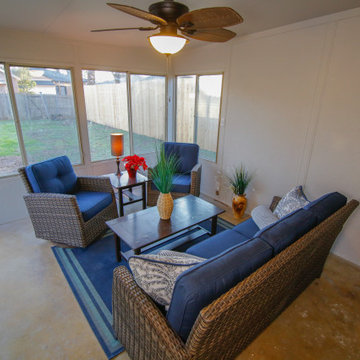
 Ten Key Home & Kitchen Remodels
An exquisite full remodel in the Plaza District off 19th Street in Oklahoma City. Ten Key Home & Kitchen Remodels opened up walls, new cabinets, saved and resurfaced original hardwood flooring, paint, granite countertops, new appliances, new lighting, new windows, fully remodeled bathrooms and bedrooms.
Find the right local pro for your project

 Neighborhood Roofing Company
GAF - Lifetime Timberline HD Fox Hollow Gray Shingles
This house is part of the Old Fourth Ward Historic District in Ann Arbor, built in 1901. The house required a 3 layer roofing tear-off including cedar. Along with new shingles. We also installed new gutters.

 Schneider Custom Homes
Inspiration for a mid-sized modern white tile and subway tile porcelain tile freestanding bathtub remodel in Boise with shaker cabinets, white cabinets, gray walls, an undermount sink and granite countertops

 TaC studios, architects
This Kitchen is apart of a larger renovation project in New Orleans. The home is in the heart of the historic Garden District. Originally built in 1857, our goal was to remove layers of design that did not honor the original design. Our work in the kitchen was the complete design of cabinetry,furniture, kitchen hood, counter top details, redesign of windows, and connections to adjacent courtyard spaces. More to come of this project .

 Angela Todd Studios | Portland, OR
In its 34th consecutive year hosting the Street of Dreams, the Home Builders Association of Metropolitan Portland decided to do something different. They went urban – into the Pearl District. Each year designers clamor for the opportunity to design and style a home in the Street of Dreams. Apparently the allure of designing in contemporary penthouses with cascading views was irresistible to many, because the HBA experienced record interest from the design community at large in 2009.
It was an honor to be one of seven designers selected. “The Luster of the Pearl” combined the allure of clean lines and redefined traditional silhouettes with texture and opulence. The color palette was fashion-inspired with unexpected color combinations like smoky violet and tiger-eye gold backed with metallic and warm neutrals.
Our design included cosmetic reconstruction of the fireplace, mosaic tile improvements to the kitchen, artistic custom wall finishes and introduced new materials to the Portland market. The process was a whirlwind of early mornings, late nights and weekends. “With an extremely short timeline with large demands, this Street of Dreams challenged me in extraordinary ways that made me a better project manager, communicator, designer and partner to my vendors.”
This project won the People’s Choice Award for Best Master Suite at the Northwest Natural 2009 Street of Dreams.
For more about Angela Todd Studios, click here: https://www.angelatoddstudios.com/
 Neighborhood Roofing Company
GAF - Lifetime Timberline HD Fox Hollow Gray Shingles
This house is part of the Old Fourth Ward Historic District in Ann Arbor, built in 1901. The house required a 3 layer roofing tear-off including cedar. Along with new shingles. We also installed new gutters.
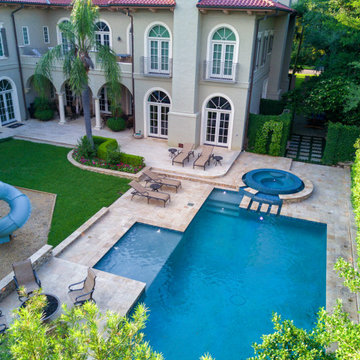 Tipton Spires Design|Build
Traditional luxury swimming pool in River Oaks District Houston, Texas.
Pool - traditional pool idea in Houston
Pool - traditional pool idea in Houston


 North Bay Construction, LLC
A modern galley kitchen on Chestnut St in the Marina District, run between grey flat-panel cabinetry with long black bar pulls. A bold black and white graphic marble backsplash sits behind the stainless professional range under a stainless chimney hood. At the far end, a full wall of red lacquer floor-to-ceiling cabinetry closes the view. Marble counters, a window above the sink and dark stained floors balance the colour.


 CD Interiors
natural wood top adjustable table with michael aram dinnerware and RH flatware.
Photo by
Gerard Garcia @gerardgarcia
Inspiration for a small industrial concrete floor kitchen/dining room combo remodel in New York
Inspiration for a small industrial concrete floor kitchen/dining room combo remodel in New York

 Lisa Carlisle Architect
Foyer - large modern porcelain tile and gray floor foyer idea in Providence with white walls

 Nanette Wong
Photo: Nanette Wong © 2014 Houzz
Example of a small eclectic men's medium tone wood floor closet design in San Francisco with open cabinets
Example of a small eclectic men's medium tone wood floor closet design in San Francisco with open cabinets


 North Bay Construction, LLC
The range wall of the Sylvan Dr kitchen in the Sunset District, faced in horizontal-grain flat-panel wood cabinetry with long stainless bar pulls. A white slab counter and a matching slab backsplash run behind a professional six-burner range with griddle and double ovens, topped by a flush stainless hood. A tall wood-panelled refrigerator closes the run at the right. A skylight overhead and under-cabinet lighting keep the warm veneer bright.

 Source Interior Designs
Inspiration for a mid-sized eclectic l-shaped dark wood floor eat-in kitchen remodel in New Orleans with an undermount sink, recessed-panel cabinets, white cabinets, granite countertops, gray backsplash, stainless steel appliances and no island

 Monteyne Architecture Works Inc.
Photo: Lindsay Reid Photo
Home studio - industrial light wood floor home studio idea with white walls
Home studio - industrial light wood floor home studio idea with white walls


58