
Search results for "Diverse collection" in Home Design Ideas
 Breeze Giannasio Interiors
Stacy Zarin Goldberg

Inspiration for a mid-sized transitional carpeted hallway remodel in DC Metro with white walls
Inspiration for a mid-sized transitional carpeted hallway remodel in DC Metro with white walls
 Stony Creek Landscapes
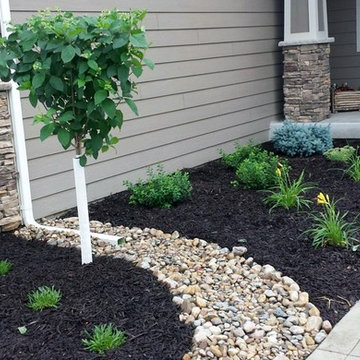
Design ideas for a mid-sized craftsman full sun front yard river rock landscaping.

 Jeff Soderbergh Custom Sustainable Furnishings
My client came to us with a request to make a contemporary meets warm and inviting 17 foot dining table using only 15 foot long, extra wide "Kingswood" boards from their 1700's attic floor. The bases are vintage cast iron circa 1900 Adam's Brothers - Providence, RI.
Find the right local pro for your project



 Rodwin Architecture & Skycastle Construction
Rodwin Architecture & Skycastle Homes
Location: Boulder, Colorado, USA
Interior design, space planning and architectural details converge thoughtfully in this transformative project. A 15-year old, 9,000 sf. home with generic interior finishes and odd layout needed bold, modern, fun and highly functional transformation for a large bustling family. To redefine the soul of this home, texture and light were given primary consideration. Elegant contemporary finishes, a warm color palette and dramatic lighting defined modern style throughout. A cascading chandelier by Stone Lighting in the entry makes a strong entry statement. Walls were removed to allow the kitchen/great/dining room to become a vibrant social center. A minimalist design approach is the perfect backdrop for the diverse art collection. Yet, the home is still highly functional for the entire family. We added windows, fireplaces, water features, and extended the home out to an expansive patio and yard.
The cavernous beige basement became an entertaining mecca, with a glowing modern wine-room, full bar, media room, arcade, billiards room and professional gym.
Bathrooms were all designed with personality and craftsmanship, featuring unique tiles, floating wood vanities and striking lighting.
This project was a 50/50 collaboration between Rodwin Architecture and Kimball Modern

 Cool Designs for Landscapes
Photo of a mid-sized contemporary drought-tolerant and partial sun front yard gravel landscaping in Orange County.

 Weisshouse
A bold gallery wall backs the dining space of the great room.
Photo by Adam Milliron
Great room - large eclectic light wood floor and beige floor great room idea with white walls and no fireplace
Great room - large eclectic light wood floor and beige floor great room idea with white walls and no fireplace

Sponsored
Columbus, OH
Free consultation for landscape design!

Peabody Landscape Group
Franklin County's Reliable Landscape Design & Contracting

 Sustainable Nine Design + Build
Country powder room photo in Minneapolis with black walls and a wall-mount sink



 e workshop

A renovation of a new york apartment. Created a quiet enclosure that contain lots of storage as a back drop to the diverse collection of art & antiques.
 Kari McIntosh Design
Julie Mikos Photography

Bathroom - craftsman white tile bathroom idea in San Francisco with an undermount sink, recessed-panel cabinets, white cabinets and a two-piece toilet
Bathroom - craftsman white tile bathroom idea in San Francisco with an undermount sink, recessed-panel cabinets, white cabinets and a two-piece toilet

Sponsored
Columbus, OH
Free consultation for landscape design!
Peabody Landscape Group
Franklin County's Reliable Landscape Design & Contracting
 SOUPerior Organizing

Her's master closet after - shoes
Closet - transitional medium tone wood floor closet idea in DC Metro
Closet - transitional medium tone wood floor closet idea in DC Metro
 Rodwin Architecture & Skycastle Construction
Rodwin Architecture & Skycastle Homes
Location: Boulder, Colorado, USA
Interior design, space planning and architectural details converge thoughtfully in this transformative project. A 15-year old, 9,000 sf. home with generic interior finishes and odd layout needed bold, modern, fun and highly functional transformation for a large bustling family. To redefine the soul of this home, texture and light were given primary consideration. Elegant contemporary finishes, a warm color palette and dramatic lighting defined modern style throughout. A cascading chandelier by Stone Lighting in the entry makes a strong entry statement. Walls were removed to allow the kitchen/great/dining room to become a vibrant social center. A minimalist design approach is the perfect backdrop for the diverse art collection. Yet, the home is still highly functional for the entire family. We added windows, fireplaces, water features, and extended the home out to an expansive patio and yard.
The cavernous beige basement became an entertaining mecca, with a glowing modern wine-room, full bar, media room, arcade, billiards room and professional gym.
Bathrooms were all designed with personality and craftsmanship, featuring unique tiles, floating wood vanities and striking lighting.
This project was a 50/50 collaboration between Rodwin Architecture and Kimball Modern
 Butterbrodt Design Inc.
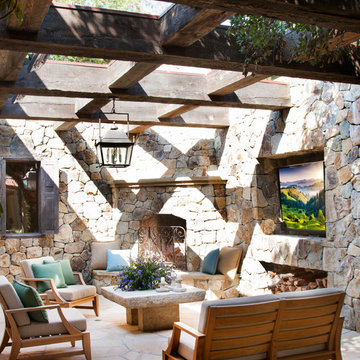
Tuscan courtyard stone patio photo in San Diego with a pergola and a fireplace
 Grandeur Cellars

This model is great for a diverse collection of wine, hardwood racking and interiors along with black metal wine racking 3 bottles deep
Example of a mid-sized farmhouse wine cellar design in Nashville with display racks
Example of a mid-sized farmhouse wine cellar design in Nashville with display racks

Sponsored
Columbus, OH

Trish Takacs Design
Award Winning & Highly Skilled Kitchen & Bath Designer in Columbus
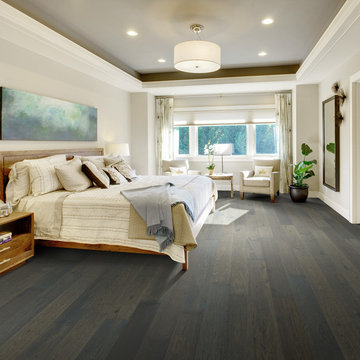
 Adams Family Floors
The floor is Hallmark Floors Fitzgerald from the Novella Collection. To see the rest of the colors in the collection click here: http://hallmarkfloors.com/hallmark-hardwoods/novella-hardwood-collection/
Much like the great writing that came from the names in this collection, Novella offers something for everyone. It showcases the best in Hallmark Floors design and is their most diverse collection!

 Ridgecrest Designs
Kitchen featuring white oak lower cabinetry, white painted upper cabinetry with blue accent cabinetry, including the island. Custom steel hood fabricated in-house by Ridgecrest Designs. Custom wood beam light fixture fabricated in-house by Ridgecrest Designs. Steel mesh cabinet panels, brass and bronze hardware, La Cornue French range, concrete island countertop and engineered quartz perimeter countertop. The 10' AG Millworks doors open out onto the California Room.

 Adrienne DeRosa
Photo: Adrienne DeRosa © 2015 Houzz
Save for a few refinements, the layout of the space took shape exactly as Weiss had envisioned it from day one. Knowing that they were looking to design a loft-like environment, the couple kept to an open layout for the majority of the living space.
One of the most fantastic features of the space is a bank of clerestory windows that flood the interior with seemingly endless amounts of daylight. Originally added back when the building served as an artist studio, Weiss and Carpenter agreed that keeping them was a must. "The only original part of the house is the ceiling and the existing skylights and clerestory," Weiss describes. "We basically changed everything else."
The ceiling compliments the contents of the environment, but also continues the story of the homeowners' design philosophy. "We loved the original wood and steel ceiling, including steel beams forged at the Carnegie Steel Works," Carpenter explains. "In coming up with our design approach, we wanted to reflect some of the previous uses of the structure ... Keeping elements from the past not only
interested us aesthetically." he says, "It was important to us to reuse structures and objects in ways that are close to their originally intended use."
2