
Search results for "Diverse" in Home Design Ideas

 Lori Pedersen Home
We lightened and brightened this bungalow with fresh paint, new lighting, and contemporary furnishings that would appeal to a diverse market. Green accents always make a home feel fresh and revived.

 Cosentino North America
Inspired by Grey Pulpis natural stone, Dekton Korso replicates its delicate design with an ultrabrilliant finish. A random distribution of gray veins of diverse intensity contrasts over a chromatic base built with earthy tones. Visual strength and great personality and define Deton Korso.
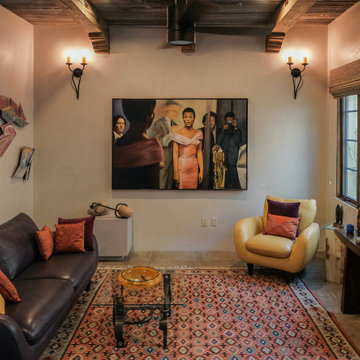
 PureBuild Inc.
The warm beige walls and earth-toned tile floors provide a neutral backdrop for the homeowner's collection of diverse yet harmonious artwork.
Mid-sized southwest open concept terra-cotta tile, beige floor and exposed beam living room photo with beige walls
Mid-sized southwest open concept terra-cotta tile, beige floor and exposed beam living room photo with beige walls
Find the right local pro for your project

 Archadeck of Nashville
Custom 2 story deck with a rain diversion system which allowed for an underneath screened porch in Hermitage, TN.
Large classic back porch idea in Nashville
Large classic back porch idea in Nashville

 Barnett Homes
This distinct home is defined by its asymmetrical facade, long, horizontal lines, and a minimalist interior that blurs typical lines of spatial design with one large open palette. The thoughtfully selected finishes and features create a cohesive and uncluttered environment. To complete the experience, the exterior rooftop spaces provide unobstructed views of the city, an almost surreal panoramic celebrating the architectural diversity of the surrounding neighborhood.
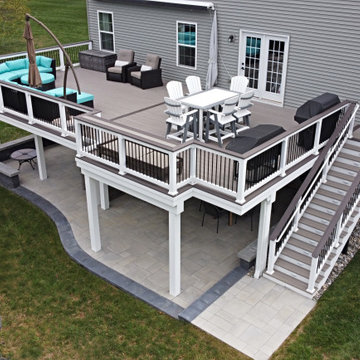
 Cedarbrook Outdoor Design/Build
38 x 20 Fortress Framed Deck with 8" Azek Coastline, Dark Hickory Border, RWDS
Deck - deck idea in DC Metro
Deck - deck idea in DC Metro

 Hallmark Floors
 Courtier Esquire, Maple Premium Vinyl Flooring is 7" wide and was created to replicate naturally reclaimed hardwood floors. The innovative process provides the most natural weathered sawn-cut wood visuals and textures – you won’t believe it isn’t real wood. The depth of color in this diverse collection is unlike any other vinyl flooring product, but it’s still completely waterproof, durable, easy to clean, FloorScore Certified and made using 100% pure virgin vinyl. Courtier PVP is the most elegant and dependable wood alternative.
Courtier has a 20 mil wear layer is 100% waterproof and is built with Purcore Ultra. The EZ Loc installation system makes it easy to install and provides higher locking integrity. The higher density of the floor provides greater comfort for feet and spine. Courtier is healthy and certified, contains no formaldehyde, has neutral VOC and Micro Nanocontrol technology effectively kills micro organisms.
 Xavieras Inc.
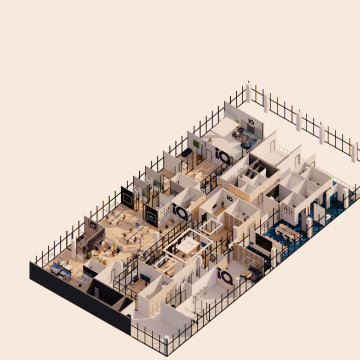
IQ Business Media Inc. wishes to expand the programming of their business brand by connecting with their audience in more dynamic ways and further enhance their position as a viable partner to national and international design markets. Bringing diverse stakeholders together to facilitate ongoing dialogue in the areas of design and architecture is a key goal of the organization.
Design Solutions:
Quality of space and brand delivery provide state-of-the-art technology in all the spaces.
Spaces can adapt to support the project and business needs. Onsite staff act as a conduit for culture, community, connecting people, companies, and industries by sharing expertise and developing meaningful relationships. Therefore, the spaces are flexible, easy to reconfigure, and adapt to diverse uses.
Software: Revit with Enscape plugin, Photoshop.
Designer Credit: www.linkedin.com/in/mahsa-taskini
 User
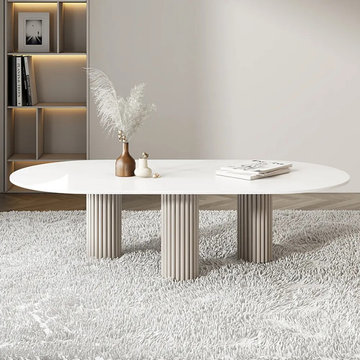
Let this oval dining table in a minimalist look decorate your dining space. The tabletop is made of high-quality stone, the dining set proves to be simple in design, yet fashionable in style. The white stone top is water-proof and scratch-resistant, easy to clean and maintain. Three legs design adds a touch of diversity to your room, which can be the eye-catcher amongst any decor or furniture.

 The Closet Works, Inc.
Regardless of the room size, a diverse space can be created which serves all your needs for every day use.
Inspiration for a modern built-in desk home office remodel in Philadelphia
Inspiration for a modern built-in desk home office remodel in Philadelphia

 Desert Foothills Landscape
The Rosow home in Scottsdale was featured in the Phoenix Home & Garden – 2019 Garden Tour. The home was called “Desert Paradise” and was a favorite on the tour. The home’s lush, high-desert landscape incorporates the best of resort-style living in a Southwestern setting. A diverse plant palette of grass, palms and cactus, plus a variety of blooming perennials, creates a stunning experience of color and texture year-round. Backyard amenities, including a tennis court and swimming pool, make this an oasis for the active homeowners. – Photo Credits: Brian Lilley

 LID Landscapes
Using existing materials, we were able to seamlessly incorporate a water feature into this cozy courtyard. We extended the existing concrete patio into the yard with a patio made of porcelain and connected it to the guest house with a stepper path. Accents of black Mexican beach pebbles are incorporated throughout the landscape with a diverse collection of shrubs and perennials. This project is located in Boulder, Colorado.
 ULFBUILT
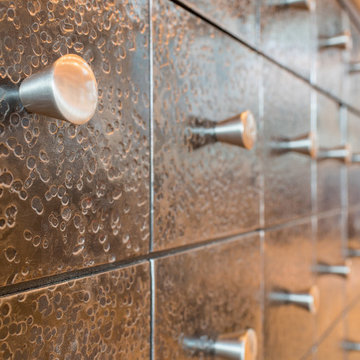
This counter is a fusion of style and functionality in transitional style decor. The hammered antique nickel finish adds to the kitchen's overall beauty.
ULFBUILT is a diverse team of builders who specialize in construction and renovation. Visit their website to read about their team, see more projects and learn what they can do for you!

 Brad Moore Builders, LLC
Inspiration for a large farmhouse brown two-story mixed siding flat roof remodel in Austin
 Barnett Homes
This distinct home is defined by its asymmetrical facade, long, horizontal lines, and a minimalist interior that blurs typical lines of spatial design with one large open palette. The thoughtfully selected finishes and features create a cohesive and uncluttered environment. To complete the experience, the exterior rooftop spaces provide unobstructed views of the city, an almost surreal panoramic celebrating the architectural diversity of the surrounding neighborhood.

 Barnett Homes
This distinct home is defined by its asymmetrical facade, long, horizontal lines, and a minimalist interior that blurs typical lines of spatial design with one large open palette. The thoughtfully selected finishes and features create a cohesive and uncluttered environment. To complete the experience, the exterior rooftop spaces provide unobstructed views of the city, an almost surreal panoramic celebrating the architectural diversity of the surrounding neighborhood.

 Naikoon Contracting Ltd
In an area represented by diverse architectural character, this Net Zero Passive Home’s unique modern style stands out, yet blends flawlessly back into its setting.
This project is West Vancouver’s First Certified Passive House and first Net Zero Energy home in West Vancouver.

 Urban Bonfire
The dream outdoor kitchen has the functionality of stainless steel with the warmth of wood, as shown in the Bonfire kitchen we designed for events and demonstrations. Classic shaker doors help soften the transition between the metal and wood, making a wonderfully integrated downtown kitchen with an incredible diversity of equipment built in.
 Barnett Homes
This distinct home is defined by its asymmetrical facade, long, horizontal lines, and a minimalist interior that blurs typical lines of spatial design with one large open palette. The thoughtfully selected finishes and features create a cohesive and uncluttered environment. To complete the experience, the exterior rooftop spaces provide unobstructed views of the city, an almost surreal panoramic celebrating the architectural diversity of the surrounding neighborhood.
71