
Search results for "Diverse" in Home Design Ideas

 Barnett Homes
This distinct home is defined by its asymmetrical facade, long, horizontal lines, and a minimalist interior that blurs typical lines of spatial design with one large open palette. The thoughtfully selected finishes and features create a cohesive and uncluttered environment. To complete the experience, the exterior rooftop spaces provide unobstructed views of the city, an almost surreal panoramic celebrating the architectural diversity of the surrounding neighborhood.

 Twickenham Homes & Remodeling
Front View of Home
Mid-sized craftsman brown two-story brick gable roof idea in Birmingham
Mid-sized craftsman brown two-story brick gable roof idea in Birmingham

 User
this modern Arabic majlis design in Riyadh, Saudi Arabia, combines the best of both worlds of modern and Islamic styles, for a fresh, sophisticated look.
Slim marble panels next to the molding and decorative panels add diversity to the wall and enhance the perception of height. This majlis looks and feels luxurious, by CAS.
Find the right local pro for your project

 Grand Home Solutions, Inc
Dynamic use of limited space utilizing a diverse combination of materials to maximize the bathing experience. This view showcases the space saving modern sink set on Vetrazzo top.
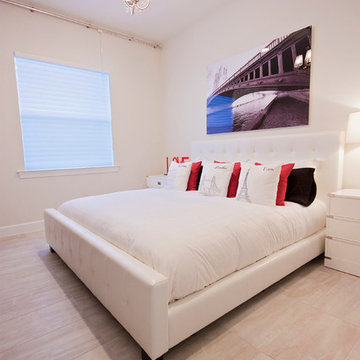
 Lori Manning Designs
This elegant room takes neutral tones and adds some darker colors to the mix, the black and white picture along with the black and red pillows make this a diverse and elegant room!

 LID Landscapes
Using existing materials, we were able to seamlessly incorporate a water feature into this cozy courtyard. We extended the existing concrete patio into the yard with a patio made of porcelain and connected it to the guest house with a stepper path. Accents of black Mexican beach pebbles are incorporated throughout the landscape with a diverse collection of shrubs and perennials. This project is located in Boulder, Colorado.
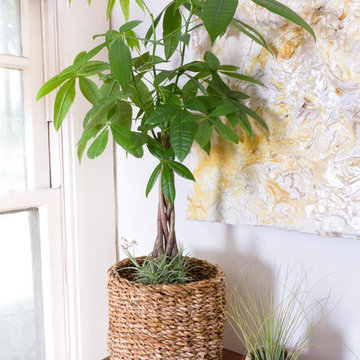
 Sarah Barnard Design LLC
PHOTO BY: ABBY SINISCAL
Natural materials and a diverse collection of art create an inspiring space for new artistic work.
Home design - transitional home design idea in Los Angeles
Home design - transitional home design idea in Los Angeles
 iffiahmed
Yacine TV APK is more than simply a standard streaming app. It’s a useful platform that can suit a variety of entertainment essentials. From live sports coverage to the hottest popular shows, the app consolidates diverse content selections into a single, user-friendly interface, effectively eliminating the need for several subscriptions.
 La Firme
This clever diversion of building materials was designed and executed for a young family of four with a limited budget. On top of bringing an overall aesthetic value, the wood panels were ideal for refurbishing the electricity and plumbing without having to demolish and rebuild the whole ground floor. To Stéphane’s rigorous design, the owners Klor and Scien added their witty graphic touch.

 JL Interiors
 is a LA-based creative/diverse firm that specializes in residential interiors. JL Interiors empowers homeowners to design their dream home that they can be proud of! The design isn’t just about making things beautiful; it’s also about making things work beautifully. Contact us for a free consultation Hello@JLinteriors.design _ 310.390.6849_ www.JLinteriors.design
 JL Interiors
Builder/Designer/Owner – Masud Sarshar
Photos by – Simon Berlyn, BerlynPhotography
Our main focus in this beautiful beach-front Malibu home was the view. Keeping all interior furnishing at a low profile so that your eye stays focused on the crystal blue Pacific. Adding natural furs and playful colors to the homes neutral palate kept the space warm and cozy. Plants and trees helped complete the space and allowed “life” to flow inside and out. For the exterior furnishings we chose natural teak and neutral colors, but added pops of orange to contrast against the bright blue skyline.
This hallway/staircase is a open feeling. You're able to see the views/beach and the living room and kitchen. Open concept is what the client wanted.
JL Interiors is a LA-based creative/diverse firm that specializes in residential interiors. JL Interiors empowers homeowners to design their dream home that they can be proud of! The design isn’t just about making things beautiful; it’s also about making things work beautifully. Contact us for a free consultation Hello@JLinteriors.design _ 310.390.6849_ www.JLinteriors.design

 Art of Kitchens Pty Ltd
Our client wanted a unique, modern space that would pay tribute to the industrial history of the original factory building, yet remain an inviting space for entertaining, socialising and cooking.
This project focused on designing an aesthetically pleasing, functional kitchen that complemented the industrial style of the building. The kitchen space needed to be impressive in its own right, without taking away from the main features of the open-plan living area.
Every facet of the kitchen, from the smallest tile to the largest appliance was carefully considered. A combination of creative design and flawless joinery made it possible to use diverse materials such as stainless steel, reclaimed timbers, marble and reflective surfaces alongside integrated state-of-the-art appliances created an urbane, inner-city space suitable for large-scale entertaining or relaxing.

 Bestlaminate
Put this dark and diverse flooring in your kitchen or living room to really dress up your space!
Trendy laminate floor eat-in kitchen photo in Cleveland with purple walls
Trendy laminate floor eat-in kitchen photo in Cleveland with purple walls

 Cedarbrook Outdoor Design/Build
Custom inlay using Azek low maintenance decking with aluminum American style Keylink railing.
 LID Landscapes
Using existing materials, we were able to seamlessly incorporate a water feature into this cozy courtyard. We extended the existing concrete patio into the yard with a patio made of porcelain and connected it to the guest house with a stepper path. Accents of black Mexican beach pebbles are incorporated throughout the landscape with a diverse collection of shrubs and perennials. This project is located in Boulder, Colorado.
 LID Landscapes
The backyard play ground is a beautiful landscape among the flowerbeds and sand pit.
Inspiration for a mid-sized traditional partial sun backyard mulch garden path in Denver for summer.
Inspiration for a mid-sized traditional partial sun backyard mulch garden path in Denver for summer.

 Land2c Landscape Architecture
Land2c photo.
The downspout was diverted away from the house through the faux roof over the garden dutch door. The water goes into a drywell. Purple color pops all the doors to this gray home.

 Naikoon Contracting Ltd
In an area represented by diverse architectural character, this Net Zero Passive Home’s unique modern style stands out, yet blends flawlessly back into its setting.
This project is West Vancouver’s First Certified Passive House and first Net Zero Energy home in West Vancouver.
 LID Landscapes
Using existing materials, we were able to seamlessly incorporate a water feature into this cozy courtyard. We extended the existing concrete patio into the yard with a patio made of porcelain and connected it to the guest house with a stepper path. Accents of black Mexican beach pebbles are incorporated throughout the landscape with a diverse collection of shrubs and perennials. This project is located in Boulder, Colorado.

 cobykane
De Oosterschelde is niet alleen het grootste waterrijke natuurgebied van Nederland, het is ook nog eens een prachtige plek om diverse watersporten te beoefenen. Betreed het water tijdens een uitdagende watersport of een rustgevende boottocht. Voor meer informatie, bezoek: https://www.stelhoeve.nl/watersport-zeeland
70