
Search results for "Dividers" in Home Design Ideas

 Texas Construction Company
Photo by Ryann Ford
Staircase - scandinavian wooden l-shaped staircase idea in Austin with wooden risers
Staircase - scandinavian wooden l-shaped staircase idea in Austin with wooden risers

 Jess Cooney Interiors
Home Office / Den with built in desk area
Inspiration for a country built-in desk medium tone wood floor and brown floor home office remodel in Boston with beige walls
Inspiration for a country built-in desk medium tone wood floor and brown floor home office remodel in Boston with beige walls
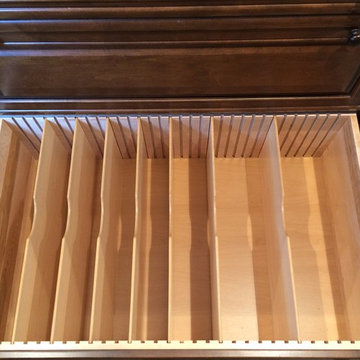
 Bay Area Kitchens
This deep custom drawer offers adjustable partitions to store lids and cookware
Inspiration for a large timeless kitchen remodel in Houston with raised-panel cabinets, dark wood cabinets, an island and granite countertops
Inspiration for a large timeless kitchen remodel in Houston with raised-panel cabinets, dark wood cabinets, an island and granite countertops
Find the right local pro for your project
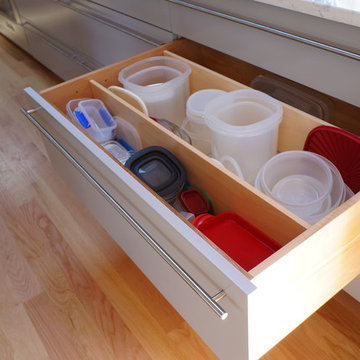
 Taylor Made Cabinets, Leominster MA
Angela Taylor, Taylor Made Cabinets of Leominster MA
Inspiration for a mid-sized timeless galley light wood floor eat-in kitchen remodel in Boston with flat-panel cabinets, gray cabinets, solid surface countertops, white backsplash, stainless steel appliances and an island
Inspiration for a mid-sized timeless galley light wood floor eat-in kitchen remodel in Boston with flat-panel cabinets, gray cabinets, solid surface countertops, white backsplash, stainless steel appliances and an island

 Upscale Construction
Example of a country white tile and subway tile corner shower design in San Francisco with dark wood cabinets, white walls, an undermount sink, a hinged shower door and flat-panel cabinets

 Luxe Remodel
Avesha Michael
Inspiration for a small modern master white tile and marble tile concrete floor and gray floor doorless shower remodel in Los Angeles with flat-panel cabinets, light wood cabinets, a one-piece toilet, white walls, a drop-in sink, quartz countertops and white countertops
Inspiration for a small modern master white tile and marble tile concrete floor and gray floor doorless shower remodel in Los Angeles with flat-panel cabinets, light wood cabinets, a one-piece toilet, white walls, a drop-in sink, quartz countertops and white countertops

 Paradise Restored Landscaping & Exterior Design
water features, bubbler, flagstone hardscaping, rock garden, outdoor seating, outdoor living space
Photo of a traditional backyard river rock landscaping in Portland.
Photo of a traditional backyard river rock landscaping in Portland.
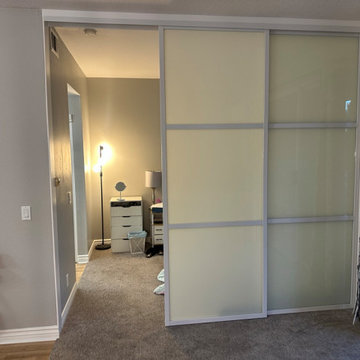
 Classic Improvement Products
Top Hung Room Dividers White Frame White Laminated Glass 3 panel / 3 track.
Minimalist closet photo in Orange County
Minimalist closet photo in Orange County
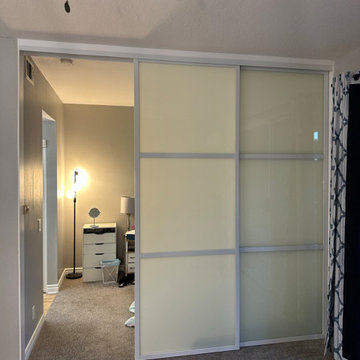 Classic Improvement Products
Top Hung Room Dividers White Frame White Laminated Glass 3 panel / 3 track.
Inspiration for a modern closet remodel in Orange County
Inspiration for a modern closet remodel in Orange County

 Hsu McCullough
Staircase with Starphire ultra clear low-iron glass divider wall. Breakfast Nook at right and Dining Room at left (with backyard access beyond). Photo by Clark Dugger

 Jamie Keskin Design
Example of a cottage brick floor and red floor mudroom design in Boston with gray walls
 GreenTowers, LLC
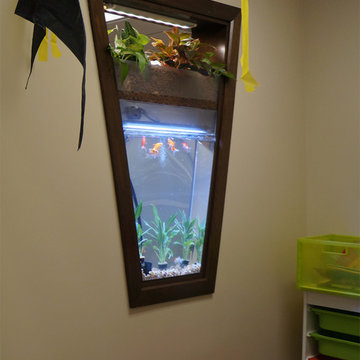
Custom Living Interiors by GreenTowers: The purpose of this installation was to break up the space, while allowing for a clear view into a children's play room. On top of the aquarium are ornamental house plants that act as a natural bio-filter to clean the tank and to clean airborne pollutants. This piece was fit into an existing wall and has a width of only 8 inches.

 Sogno Design Group
Michele Lee Wilson
Walk-in shower - mid-sized craftsman 3/4 beige tile and subway tile ceramic tile and black floor walk-in shower idea in San Francisco with recessed-panel cabinets, dark wood cabinets, a two-piece toilet, white walls, an undermount sink and soapstone countertops
Walk-in shower - mid-sized craftsman 3/4 beige tile and subway tile ceramic tile and black floor walk-in shower idea in San Francisco with recessed-panel cabinets, dark wood cabinets, a two-piece toilet, white walls, an undermount sink and soapstone countertops
 European Closet & Cabinet
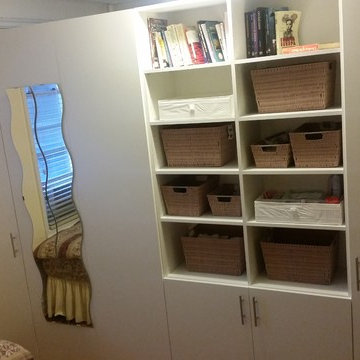
A large bedroom became 2 bedrooms. This is the Parent's side, featuring a closet for Mom & Dad
Inspiration for a craftsman bedroom remodel in New York
Inspiration for a craftsman bedroom remodel in New York

 GreenTowers, LLC
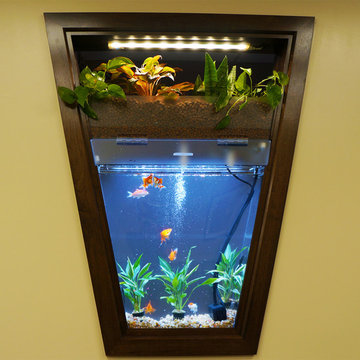
Custom Living Interiors by GreenTowers: The purpose of this installation was to break up the space, while allowing for a clear view into a children's play room. On top of the aquarium are ornamental house plants that act as a natural bio-filter to clean the tank and to clean airborne pollutants. This piece was fit into an existing wall and has a width of only 8 inches.

 Steve Masley Consulting and Design
The garden 3 weeks after planting, on a foggy day.
Photo by Steve Masley
Inspiration for a timeless deck container garden remodel in San Francisco with decking
Inspiration for a timeless deck container garden remodel in San Francisco with decking

 Fluidesign Studio
Seth Benn Photography
Bathroom - mid-sized transitional master white tile and subway tile porcelain tile and gray floor bathroom idea in Minneapolis with dark wood cabinets, gray walls, an undermount sink, quartzite countertops, a hinged shower door, white countertops and flat-panel cabinets
Bathroom - mid-sized transitional master white tile and subway tile porcelain tile and gray floor bathroom idea in Minneapolis with dark wood cabinets, gray walls, an undermount sink, quartzite countertops, a hinged shower door, white countertops and flat-panel cabinets

 Emerick Architects
A custom-designed paneled zinc barn door is a piece of art, as well as functioning to close off the living space when desired.
Photo by Lincoln Barber

 Anthony Wilder Design/Build, Inc.
Photography by Morgan Howarth
Inspiration for a large timeless backyard deck remodel in DC Metro with a pergola, decking and a bbq area
Inspiration for a large timeless backyard deck remodel in DC Metro with a pergola, decking and a bbq area
63