
Search results for "Dividers" in Home Design Ideas

 Oceans Aquarium Design, Inc
96" x 24" x 24"
240 gallons
Saltwater Community Fish
Acrylic Aquarium
Living Reef

Island style living room photo in Los Angeles
Island style living room photo in Los Angeles
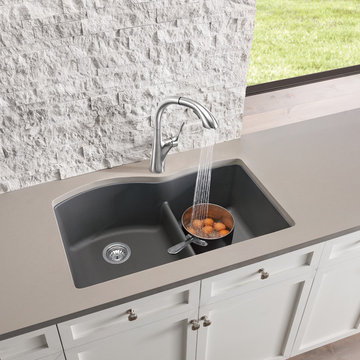
 BLANCO
The smart BLANCO DIAMOND™ Low-Divide sink keeps prep and clean areas separate – but with an innovative low-divide that lets you use the entire space when needed.

 James Stewart Photo
James Stewart
Example of a mid-century modern medium tone wood floor living room design in Seattle with blue walls, no fireplace and no tv
Example of a mid-century modern medium tone wood floor living room design in Seattle with blue walls, no fireplace and no tv
Find the right local pro for your project
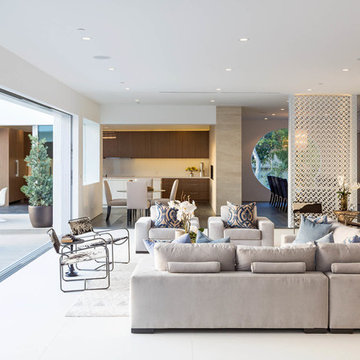


 Haus Interior Design
**Featured in Home & Design Magazine!
The inspiration for this unique project draws on the clients’ love of Paris and the city’s vibrant romanticism and mix of architectural styles. Our challenge was to elevate builder-grade finishes in a newly-constructed townhome to create an urban retreat with aged patina for this young couple. Soft industrial elements were layered over Old-World inspired details on nearly every surface for maximum impact. We added rustic wood ceilings and industrial beams to create drama, texture, and value throughout.
A Parisian-inspired glass/iron wall divider relieves the open concept floor plan, creating a more intimate seating space. Oversized pendants of steel, blown glass, horsehair and faux horn provide soft illumination while drawing the eye upward to architectural ceiling details. Custom midnight blue built-ins create a library that frames the entry and study. The deep and dramatic color palette of paint and wallpaper that adorns the walls is a vibrant mix of cobalt, citron, teal and smoky lavender. Light pours into the rooms from the large windows, reflects off the oversized acid-wash mirror, and forms dramatic shadows on the walls, setting the mood for this home.
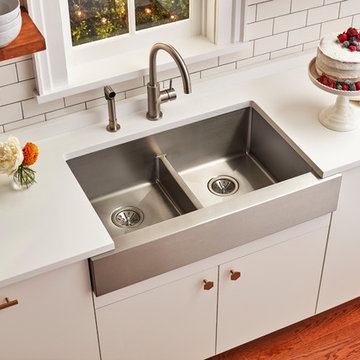
 Elkay
ElkayElkay Crosstown is the ultimate mix of beauty, function and modern design. Tight corners provide more space inside the sink for stacking and washing dishes. The striking geometric aesthetic has universal appeal and makes an impact in any space. Sink: ECTRUF32179R Faucet and Side Spray: LK7922SSS

 Kitchen Intuitions
Tray dividers are another organization tool so that you can keep pans, cutting boards and trays all in one space and easily accessible.
Blackstock Photography
 Rosewood Custom Builders
Costa Christ Media
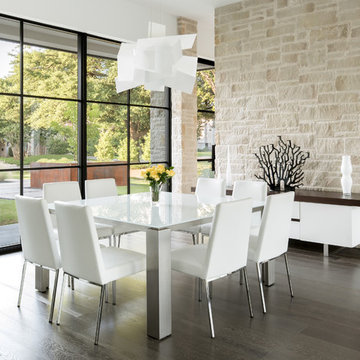
Example of a trendy dark wood floor and brown floor dining room design in Dallas with white walls
Example of a trendy dark wood floor and brown floor dining room design in Dallas with white walls
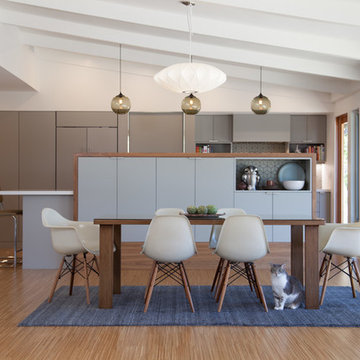
 Izumi Tanaka Photography
Renovation designed by Toni Lewis
( http://www.houzz.com/pro/tonilewis/lewis-schoeplein-architects)
Photo by Izumi Tanaka

 Rhoads Design & Construction
Photography by Starboard & Port of Springfield, Missouri.
Inspiration for a mid-sized and bedroom cottage guest and boy dark wood floor and brown floor kids' bedroom remodel with white walls
Inspiration for a mid-sized and bedroom cottage guest and boy dark wood floor and brown floor kids' bedroom remodel with white walls

 Powell Construction
Details: Kitchen tools are organized and stored in divided sections here with a pull-out cutting board above. Elsewhere, knives, flatware and silverware are stored in similar custom-made drawers. The range at left has an induction cooktop.

 komandor

LUMI Doors Custom Made by Komandor. These doors are so versatile, available with sliding, barn & hinged doors as well as screens, room dividers & partitions. Great way to divide a space while keeping the light! Perfect for small spaces! Decorative glass can be used to increase privacy! Trend Alert!!


 komandor
LUMI Doors Custom Made by Komandor. These doors are so versatile, available with sliding, barn & hinged doors as well as screens, room dividers & partitions. Great way to divide a space while keeping the light! Perfect for small spaces! Decorative glass can be used to increase privacy! Trend Alert!!
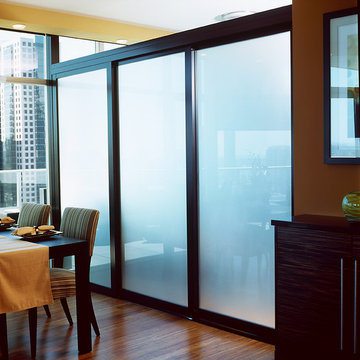
 The Sliding Door Company
Trio of room dividers between kitchen and dining room.
Minimalist dining room photo in Boston
Minimalist dining room photo in Boston
 Bay Area Kitchens

Among the 27 drawers in this kitchen is this extra-deep divided drawer that will accommodate 13" skillets.
Example of a mid-sized transitional l-shaped porcelain tile and beige floor open concept kitchen design in Houston with a single-bowl sink, shaker cabinets, dark wood cabinets, granite countertops, beige backsplash, stone tile backsplash, stainless steel appliances and an island
Example of a mid-sized transitional l-shaped porcelain tile and beige floor open concept kitchen design in Houston with a single-bowl sink, shaker cabinets, dark wood cabinets, granite countertops, beige backsplash, stone tile backsplash, stainless steel appliances and an island
64