
Search results for "Dividers" in Home Design Ideas

 LeBlanc Design
Single front door - traditional single front door idea in Boston with a dark wood front door and yellow walls
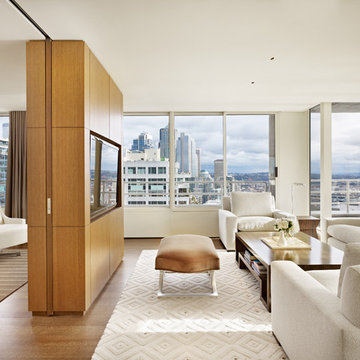
 Dovetail General Contractors
Benjamin Benschneider
Inspiration for a mid-sized modern formal and open concept medium tone wood floor living room remodel in Seattle with white walls and a media wall
Inspiration for a mid-sized modern formal and open concept medium tone wood floor living room remodel in Seattle with white walls and a media wall

 Posh Interiors Austin
Open concept loft designed for style and functionality. Urban loft meets eclectic living.
Photo by Erin Williamson
Small danish light wood floor bedroom photo in Austin with white walls
Small danish light wood floor bedroom photo in Austin with white walls
Find the right local pro for your project

Inspiration for a small contemporary backyard stone patio remodel in Chicago with a fire pit and a pergola

 Lind Nelson Construction Inc.
Photographer, Morgan Sheff
Example of a large transitional u-shaped dark wood floor enclosed kitchen design in Minneapolis with an undermount sink, shaker cabinets, white cabinets, marble countertops, white backsplash, porcelain backsplash, stainless steel appliances and an island
Example of a large transitional u-shaped dark wood floor enclosed kitchen design in Minneapolis with an undermount sink, shaker cabinets, white cabinets, marble countertops, white backsplash, porcelain backsplash, stainless steel appliances and an island
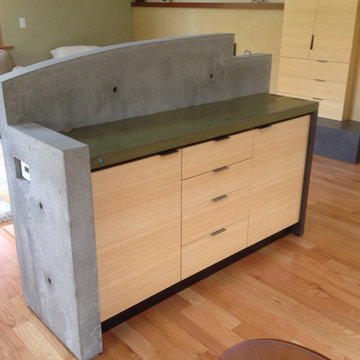

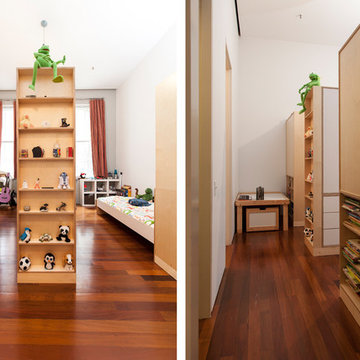
 Casa Kids
photography by Juan Lopez Gil
Example of a bedroom and mid-sized trendy gender-neutral medium tone wood floor kids' bedroom design in New York with white walls
Example of a bedroom and mid-sized trendy gender-neutral medium tone wood floor kids' bedroom design in New York with white walls

 david phillips
renovation and addition / builder - EODC, LLC.
Mid-sized elegant gray three-story wood house exterior photo in Boston with a shingle roof
Mid-sized elegant gray three-story wood house exterior photo in Boston with a shingle roof

 Riki S. Design
Stunning Primary bathroom as part of a new construction
Large minimalist master brown tile and wood-look tile porcelain tile and white floor freestanding bathtub photo in Los Angeles with a hinged shower door
Large minimalist master brown tile and wood-look tile porcelain tile and white floor freestanding bathtub photo in Los Angeles with a hinged shower door

 Anchor Builders
Builder: Anchor Builders / Building design by Fluidesign Studio and Anchor Builders. Interior finishes by Fluidesign Studio. Plans drafted by Fluidesign Studio and Orfield Drafting / Photos: Seth Benn Photography
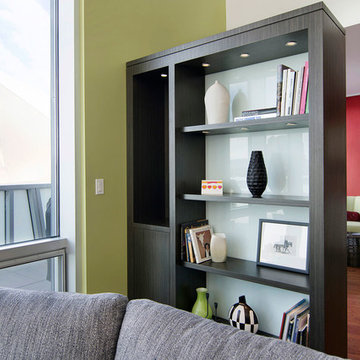

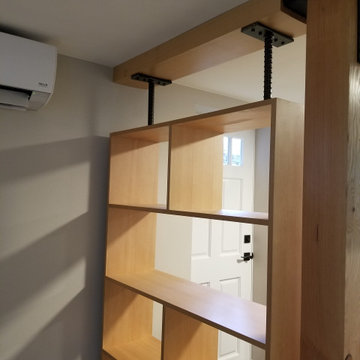
 Elevation Quattro LLC
Custom Room divider separating general basement area and laundry room. Our client didn't want the space to feel so enclosed and dark.
Utility room - small transitional galley concrete floor utility room idea in Seattle with open cabinets, light wood cabinets and gray walls
Utility room - small transitional galley concrete floor utility room idea in Seattle with open cabinets, light wood cabinets and gray walls

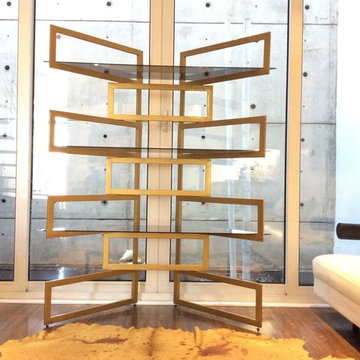
 Urban Futons - Dr. Futonberg
This screen is a great way to partition off your dining and living room spaces when you need to utilize the functions of just one room or space.

 Markalunas Architecture and Design, LLC
Lake Front Country Estate Entry Porch, designed by Tom Markalunas, built by Resort Custom Homes. Photography by Rachael Boling
Single front door - huge traditional single front door idea with a medium wood front door
Single front door - huge traditional single front door idea with a medium wood front door

 Osburn Cabinets & Design
Tray divider cabinet
Inspiration for a large contemporary u-shaped limestone floor eat-in kitchen remodel in Denver with a triple-bowl sink, shaker cabinets, white cabinets, granite countertops, gray backsplash, stone tile backsplash, stainless steel appliances and an island
Inspiration for a large contemporary u-shaped limestone floor eat-in kitchen remodel in Denver with a triple-bowl sink, shaker cabinets, white cabinets, granite countertops, gray backsplash, stone tile backsplash, stainless steel appliances and an island

 Blackband Design
This Coastal Inspired Farmhouse with bay views puts a casual and sophisticated twist on beach living.
Interior Design by Blackband Design and Home Build by Arbor Real Estate.
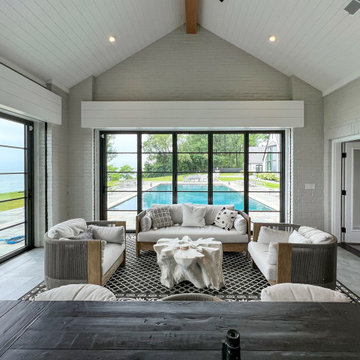
 NanaWall
Custom simulated divided lites and Steel Effect colors deliver a classic steel look in modern aluminum.
Example of a transitional sunroom design in Chicago
Example of a transitional sunroom design in Chicago

 Feldman Architecture, Inc.
Matthew Milman
Example of a farmhouse dark wood floor and brown floor dining room design in San Francisco with white walls
Example of a farmhouse dark wood floor and brown floor dining room design in San Francisco with white walls

 Nadler Cabinet Services Inc.
A simple improvement to increase storage, organization and efficiency in a kitchen are cutlery dividers. It's the best way to minimize drawer clutter and be confident that you know exactly where the next utensil you need is. We also refaced the kitchen cabinets in white Formica, upgraded the cabinet doors with soft-close hinges and new roll out-drawers for lower cabinet storage.

68