
Search results for "Dividing" in Home Design Ideas

 Patdo Light Studio
Freestanding bathtub - large contemporary master blue tile and mosaic tile slate floor freestanding bathtub idea in New York with wood countertops, flat-panel cabinets, medium tone wood cabinets, brown walls and a vessel sink

 Allen+Killcoyne Architects
Family room - small scandinavian open concept light wood floor and white floor family room idea in New York with white walls, no fireplace and a tv stand
 Sebring Design Build
Desk from Restoration Hardware.
Selections & Design by Shefali Mehta & Kim Stiffle. Portraits of Home by Rachael Ormond.
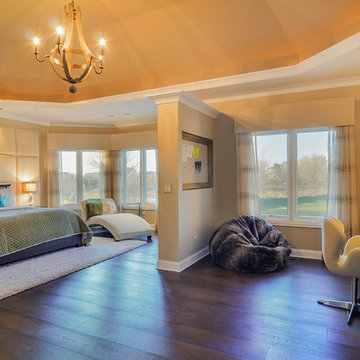
Bedroom - transitional dark wood floor bedroom idea in Chicago with beige walls
Bedroom - transitional dark wood floor bedroom idea in Chicago with beige walls
Find the right local pro for your project


 Denise Quade Design

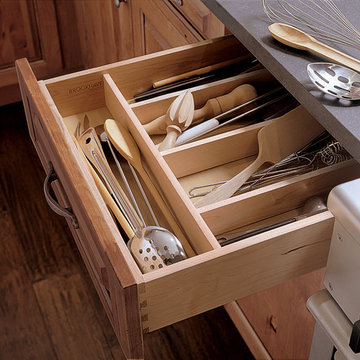
Full depth utensil dividers were incorporated into the drawers immediately under the Wolf Cooktops. It's a great spot to store cooking utensils to keep them off the counter.

 MasterBrand Cabinets

Example of a transitional dark wood floor and brown floor eat-in kitchen design with flat-panel cabinets, beige cabinets, an island and white countertops



 Adams + Beasley Associates
Nat Rea
Cottage l-shaped medium tone wood floor and brown floor home design photo in Boston with an undermount sink, flat-panel cabinets, light wood cabinets, wood countertops, brown backsplash, stone tile backsplash, stainless steel appliances and an island
Cottage l-shaped medium tone wood floor and brown floor home design photo in Boston with an undermount sink, flat-panel cabinets, light wood cabinets, wood countertops, brown backsplash, stone tile backsplash, stainless steel appliances and an island
 Weaver Construction
Weaver Images
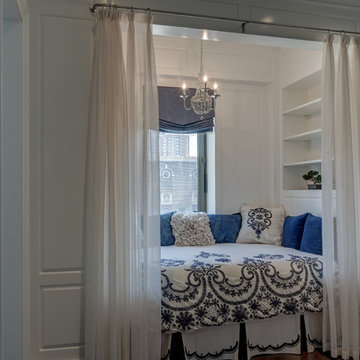
Bedroom - small traditional bedroom idea in Philadelphia with white walls and no fireplace
Bedroom - small traditional bedroom idea in Philadelphia with white walls and no fireplace
 Whitney Lyons
Photo: Whitney Lyons © 2014 Houzz

Example of a minimalist gray floor dining room design in Portland
Example of a minimalist gray floor dining room design in Portland

 Elkay

ElkayThe Elkay Quartz Luxe Collection offers superior strength, is silky smooth to the touch, and features rich, bold colors that make a statement. Sink: ELXHU3220RMA Faucet: LKHA2031CR

 Dallas Design Group, Interiors
Interior Designers: Nancy Dubick, Lisa Barron, and Rebecca Kennedy
Photographer: Dan Piassick
Example of a transitional multicolored tile powder room design in Dallas with an undermount sink and brown walls
Example of a transitional multicolored tile powder room design in Dallas with an undermount sink and brown walls

 Beach Bungalow Designs
Example of an urban gender-neutral playroom design in San Diego with green walls

 Design Studio International
Pull out vertical storage for trays and cutting boards make accessing these items a breeze.
Example of a transitional galley medium tone wood floor and brown floor kitchen pantry design in DC Metro with an undermount sink, shaker cabinets, gray cabinets, quartzite countertops, gray backsplash, mosaic tile backsplash, stainless steel appliances, a peninsula and gray countertops
Example of a transitional galley medium tone wood floor and brown floor kitchen pantry design in DC Metro with an undermount sink, shaker cabinets, gray cabinets, quartzite countertops, gray backsplash, mosaic tile backsplash, stainless steel appliances, a peninsula and gray countertops
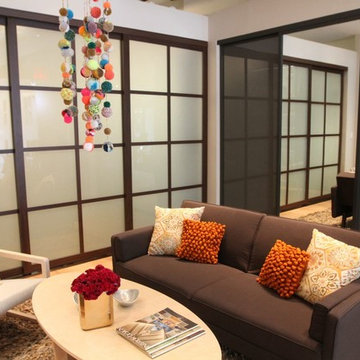

 Return on Design - Because Aesthetics Sell
Inspiration for a small contemporary medium tone wood floor and brown floor living room remodel with gray walls


 Voorhees Design Chatsworth
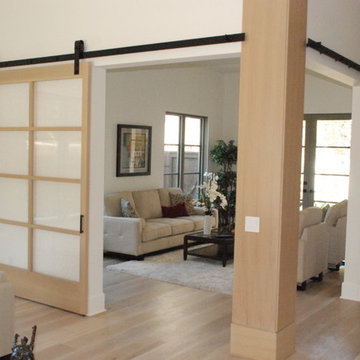
These Barn Doors are made from Rift White Oak and feature a matching column to complete the look. These doors are made with antique glass and close off one room from the other. When open, they give the room a nice open feel, yet maintain the functionality of being able to close off the one room for a little more privacy.
8