
Search results for "Dividing" in Home Design Ideas

 Margaret L. Norcott, Allied ASID
Kids Craft Room
Photo Credit: Woodie Williams Photography
Large transitional gender-neutral medium tone wood floor playroom photo in Jacksonville with white walls
Large transitional gender-neutral medium tone wood floor playroom photo in Jacksonville with white walls
 Bay Area Kitchens
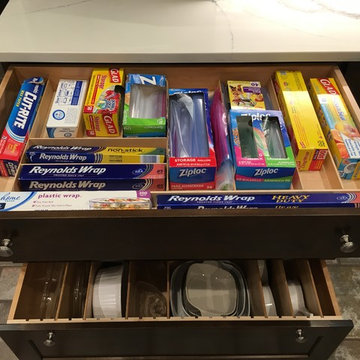
Drawer dividers help organize plastic wraps, foil and bags.
Kitchen - transitional kitchen idea in Houston
Kitchen - transitional kitchen idea in Houston

Find the right local pro for your project
 RoomDividersNow


Looking for a great way to divide a room, create privacy, or hide clutter? Room divider kits present a creative and sleek way to divide space within minutes. Kits come with everything needed to create and separate spaces up to 20 feet wide. Whether you live in a shared bedroom, studio, dorm, or apartment, our top quality room divider kits can separate and compliment your space with ease.
 Rich Sistos Photography
Rich Sistos Photography

Entryway - contemporary entryway idea in Chicago with yellow walls
Entryway - contemporary entryway idea in Chicago with yellow walls
 Schaaf Window Co., Inc.

2-Panel Monroe barn door
Farmhouse 2-panel, dark wood floor and brown floor eat-in kitchen photo in Chicago
Farmhouse 2-panel, dark wood floor and brown floor eat-in kitchen photo in Chicago

 Corynne Pless
Photo: Corynne Pless Photography © 2014 Houzz
Example of a transitional open concept medium tone wood floor family room design in New York with beige walls and a tv stand
Example of a transitional open concept medium tone wood floor family room design in New York with beige walls and a tv stand

 Leicht Westchester-Greenwich
Inspiration for a modern single-wall concrete floor home design remodel in New York with a double-bowl sink, flat-panel cabinets, gray cabinets, solid surface countertops, brown backsplash, stainless steel appliances and an island



 Porter Construction
Elegant underground ceramic tile and gray floor family room photo in Philadelphia with beige walls and no fireplace

 Design Studio International
Pull out vertical storage for trays and cutting boards make accessing these items a breeze.
Example of a transitional galley medium tone wood floor and brown floor home design design in DC Metro with an undermount sink, shaker cabinets, gray cabinets, quartzite countertops, gray backsplash, mosaic tile backsplash, stainless steel appliances, a peninsula and gray countertops
Example of a transitional galley medium tone wood floor and brown floor home design design in DC Metro with an undermount sink, shaker cabinets, gray cabinets, quartzite countertops, gray backsplash, mosaic tile backsplash, stainless steel appliances, a peninsula and gray countertops
 TannerMeyer Drapery Bedding and Blinds
Mid-sized trendy kitchen photo in Omaha with flat-panel cabinets, black cabinets, solid surface countertops, stainless steel appliances and an island
 TOTAL CONCEPTS

Bedroom - cottage medium tone wood floor and brown floor bedroom idea in San Francisco with white walls

 Margaret L. Norcott, Allied ASID
Kids Craft Room
Photo Credit: Woodie Williams Photography
Playroom - transitional playroom idea in Jacksonville
Playroom - transitional playroom idea in Jacksonville

 Tucker Thomas Interior Design
Interior Design: Tucker Thomas Interior Design
Builder: Structural Image
Photography: Spacecrafting
Custom Cabinetry: Engstrom
Wood Products
Inspiration for a mid-sized timeless multicolored floor mudroom remodel in Minneapolis
Inspiration for a mid-sized timeless multicolored floor mudroom remodel in Minneapolis
 Elkay
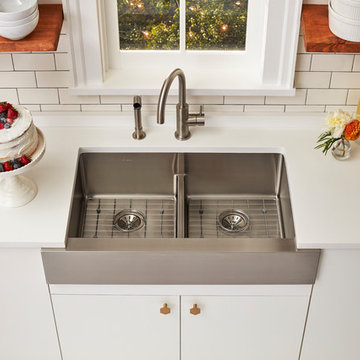
ElkayElkay Crosstown is the ultimate mix of beauty, function and modern design. Tight corners provide more space inside the sink for stacking and washing dishes. The striking geometric aesthetic has universal appeal and makes an impact in any space. Sink: ECTRUF32179RC Faucet and Side Spray: LK7922SSS

 UNEKUAL Construction
Doorless shower - mid-sized modern 3/4 gray tile marble floor doorless shower idea in Miami with gray cabinets, a one-piece toilet, white walls, wood countertops, a vessel sink and flat-panel cabinets

 JRP Design & Remodel
Pecan hardwood flooring, Kohler vessel sinks, Newport brass fixtures, Restoration Hardware lighting, barn siding vanity wall. Woodland cabinetry
Bathroom - rustic bathroom idea in Los Angeles with a vessel sink, dark wood cabinets, shaker cabinets and marble countertops
Bathroom - rustic bathroom idea in Los Angeles with a vessel sink, dark wood cabinets, shaker cabinets and marble countertops
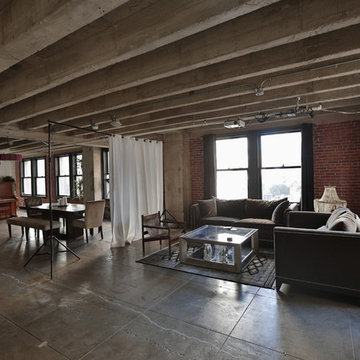 RoomDividersNow
Loft style room divider kits provide an innovative way to create privacy with ease. If you have an open space with raised ceilings or no walls, then this is the kit for you! Perfect for city lofts, office space, and studio apartments. Each kit provides you with everything needed to divide a space in minutes.
9