
Search results for "Diy breakfast bar" in Home Design Ideas

 Paul N. Brow, Architect, LLC
Coffee bar cabinet with retractable doors in open position. Internal lighting & wall-mounted pot filler. Countertop within cabinet detailed to include concealed drain. Microwave built-in below countertop without the use of a trim kit. View through kitchen pass-through to living room beyond. Leathered-quartzite countertops and distressed wood beams.

 Bilotta Kitchen & Home
For this project, the entire kitchen was designed around the “must-have” Lacanche range in the stunning French Blue with brass trim. That was the client’s dream and everything had to be built to complement it. Bilotta senior designer, Randy O’Kane, CKD worked with Paul Benowitz and Dipti Shah of Benowitz Shah Architects to contemporize the kitchen while staying true to the original house which was designed in 1928 by regionally noted architect Franklin P. Hammond. The clients purchased the home over two years ago from the original owner. While the house has a magnificent architectural presence from the street, the basic systems, appointments, and most importantly, the layout and flow were inappropriately suited to contemporary living.
The new plan removed an outdated screened porch at the rear which was replaced with the new family room and moved the kitchen from a dark corner in the front of the house to the center. The visual connection from the kitchen through the family room is dramatic and gives direct access to the rear yard and patio. It was important that the island separating the kitchen from the family room have ample space to the left and right to facilitate traffic patterns, and interaction among family members. Hence vertical kitchen elements were placed primarily on existing interior walls. The cabinetry used was Bilotta’s private label, the Bilotta Collection – they selected beautiful, dramatic, yet subdued finishes for the meticulously handcrafted cabinetry. The double islands allow for the busy family to have a space for everything – the island closer to the range has seating and makes a perfect space for doing homework or crafts, or having breakfast or snacks. The second island has ample space for storage and books and acts as a staging area from the kitchen to the dinner table. The kitchen perimeter and both islands are painted in Benjamin Moore’s Paper White. The wall cabinets flanking the sink have wire mesh fronts in a statuary bronze – the insides of these cabinets are painted blue to match the range. The breakfast room cabinetry is Benjamin Moore’s Lampblack with the interiors of the glass cabinets painted in Paper White to match the kitchen. All countertops are Vermont White Quartzite from Eastern Stone. The backsplash is Artistic Tile’s Kyoto White and Kyoto Steel. The fireclay apron-front main sink is from Rohl while the smaller prep sink is from Linkasink. All faucets are from Waterstone in their antique pewter finish. The brass hardware is from Armac Martin and the pendants above the center island are from Circa Lighting. The appliances, aside from the range, are a mix of Sub-Zero, Thermador and Bosch with panels on everything.

 Turnbull Griffin Haesloop
Photo by David Wakely
Inspiration for a rustic light wood floor eat-in kitchen remodel in San Francisco with white walls
Inspiration for a rustic light wood floor eat-in kitchen remodel in San Francisco with white walls
Find the right local pro for your project
 Laura Fedro Interiors, Inc.
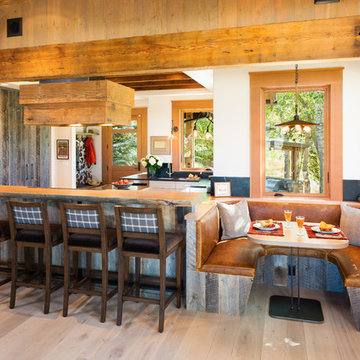
Example of a mountain style light wood floor and beige floor eat-in kitchen design with stainless steel appliances and dark wood cabinets
 User
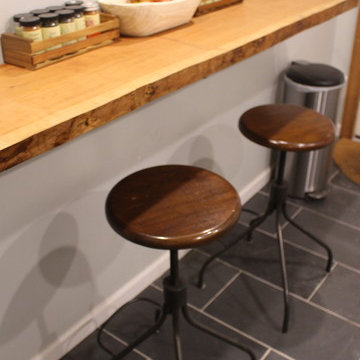

UserExample of a mountain style slate floor and black floor dining room design with wood countertops
 Gale Michaud Interiors
Country breakfast
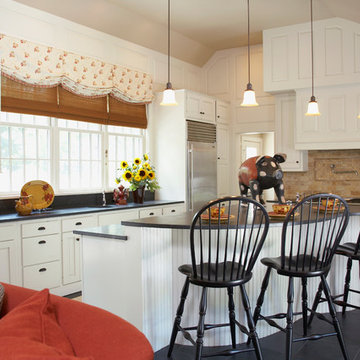
Inspiration for a country l-shaped open concept kitchen remodel in Boston with raised-panel cabinets, white cabinets, soapstone countertops, beige backsplash and stainless steel appliances
Inspiration for a country l-shaped open concept kitchen remodel in Boston with raised-panel cabinets, white cabinets, soapstone countertops, beige backsplash and stainless steel appliances
 User
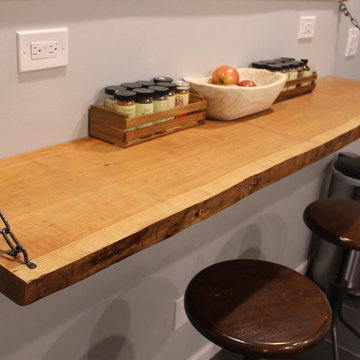
UserExample of a mountain style slate floor and black floor dining room design with wood countertops


 User
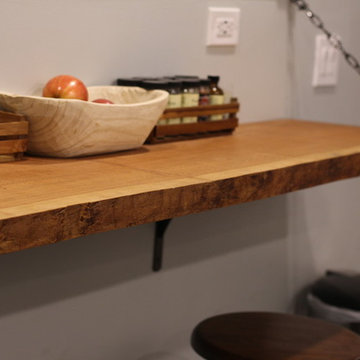
UserExample of a mountain style slate floor and black floor dining room design with wood countertops
 Custom Design & Construction

Example of a small trendy single-wall concrete floor and gray floor seated home bar design in Los Angeles with no sink, flat-panel cabinets, dark wood cabinets, quartz countertops, green backsplash and glass sheet backsplash
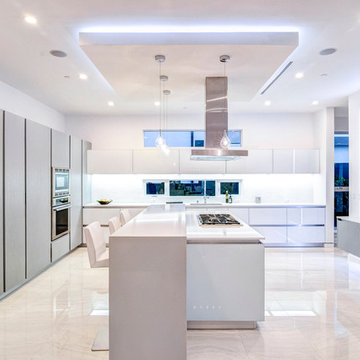
Example of a trendy kitchen design in Los Angeles with flat-panel cabinets, stainless steel appliances and an island
 DeVos Custom Woodworking
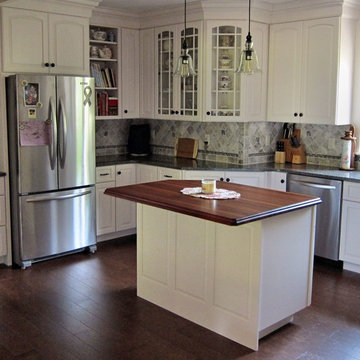
Custom Brazilian Cherry island top contrasts nicely with the white cabinetry.
Category: island top, breakfast bar
Wood species: Jatoba (Brazilian Cherry)
Construction method: edge grain
Size and thickness: 38.5" wide by 51" long by 1.5" thick
Edge profile: medium roman ogee
Finish: Waterlox satin finish
Island top by: DeVos Custom Woodworking
Project location: Carnford, NJ
Photo by Homeowner


Sponsored
Sunbury, OH

J.Holderby - Renovations
Franklin County's Leading General Contractors - 2X Best of Houzz!
 Culin & Colella, Inc.
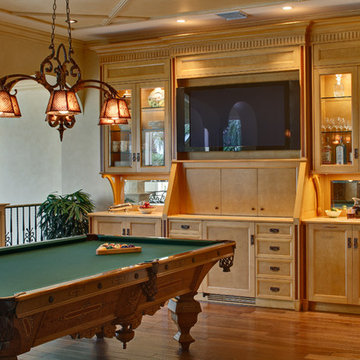
Award winning piece. Custom Woodworking magazine 2010 contest winners.
This Breakfast Bar is more like a parlor hutch. It has a sink, refrigerator, small DW, toaster oven, display cabinets, lights, stereo equipment and bar all in one!
Photo Wing Wong
 Martha's Vineyard Interior Design
Eric Roth Photography

Large farmhouse u-shaped light wood floor and brown floor enclosed kitchen photo in Boston with open cabinets, white cabinets, metallic backsplash, stainless steel appliances, an island, a farmhouse sink, concrete countertops, metal backsplash and gray countertops
Large farmhouse u-shaped light wood floor and brown floor enclosed kitchen photo in Boston with open cabinets, white cabinets, metallic backsplash, stainless steel appliances, an island, a farmhouse sink, concrete countertops, metal backsplash and gray countertops
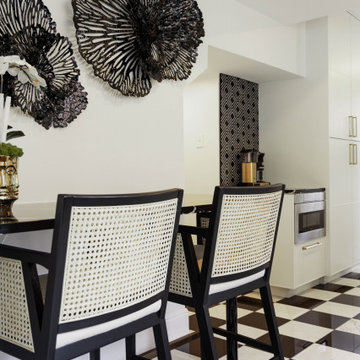
 Elizabeth Frost Designs
This sophisticated black-and-white kitchen breakfast bar combines classic architectural influences with modern luxury for a polished, high-contrast look. A sleek black countertop creates an intimate casual dining and entertaining area, while black-framed counter stools with woven cane backs introduce natural texture and a timeless European-inspired element.
The dramatic black-and-white checkerboard floor establishes a bold foundation and visually connects the breakfast bar to the adjoining kitchen. Sculptural black floral wall art transforms the crisp white walls into a statement moment, while the geometric black-and-white backsplash adds another layer of pattern and visual interest. Streamlined white cabinetry with brass hardware keeps the surrounding kitchen bright and refined.
The result is a modern transitional kitchen and breakfast bar that balances graphic pattern, natural texture, and sophisticated details. This space demonstrates how black-and-white interior design, checkerboard flooring, cane counter stools, statement wall art, custom cabinetry, and mixed materials can create a distinctive luxury kitchen that feels both timeless and contemporary.

 RW Anderson Homes
In the prestigious Enatai neighborhood in Bellevue, this mid 90’s home was in need of updating. Bringing this home from a bleak spec project to the feeling of a luxurious custom home took partnering with an amazing interior designer and our specialists in every field. Everything about this home now fits the life and style of the homeowner and is a balance of the finer things with quaint farmhouse styling.
RW Anderson Homes is the premier home builder and remodeler in the Seattle and Bellevue area. Distinguished by their excellent team, and attention to detail, RW Anderson delivers a custom tailored experience for every customer. Their service to clients has earned them a great reputation in the industry for taking care of their customers.
Working with RW Anderson Homes is very easy. Their office and design team work tirelessly to maximize your goals and dreams in order to create finished spaces that aren’t only beautiful, but highly functional for every customer. In an industry known for false promises and the unexpected, the team at RW Anderson is professional and works to present a clear and concise strategy for every project. They take pride in their references and the amount of direct referrals they receive from past clients.
RW Anderson Homes would love the opportunity to talk with you about your home or remodel project today. Estimates and consultations are always free. Call us now at 206-383-8084 or email Ryan@rwandersonhomes.com.

Sponsored
Sunbury, OH
J.Holderby - Renovations
Franklin County's Leading General Contractors - 2X Best of Houzz!
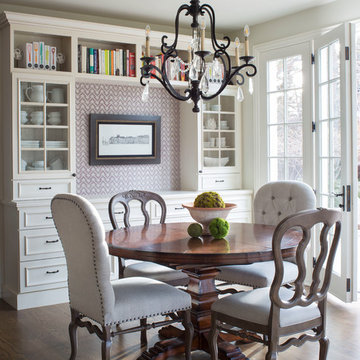
 Duet Design Group
Breakfast Nook, Emily Minton Redfield
Example of a mid-sized transitional medium tone wood floor and brown floor kitchen/dining room combo design in Denver with white walls
Example of a mid-sized transitional medium tone wood floor and brown floor kitchen/dining room combo design in Denver with white walls

 Fran Kerzner- DESIGN SYNTHESIS
Our new clients lived in a charming Spanish-style house in the historic Larchmont area of Los Angeles. Their kitchen, which was obviously added later, was devoid of style and desperately needed a makeover. While they wanted the latest in appliances they did want their new kitchen to go with the style of their house. The en trend choices of patterned floor tile and blue cabinets were the catalysts for pulling the whole look together.

 BRIAN PAQUETTE INTERIORS
HARIS KENJAR
Inspiration for a contemporary u-shaped beige floor eat-in kitchen remodel in Seattle with an undermount sink, flat-panel cabinets, medium tone wood cabinets, beige backsplash, stainless steel appliances, a peninsula and white countertops
Inspiration for a contemporary u-shaped beige floor eat-in kitchen remodel in Seattle with an undermount sink, flat-panel cabinets, medium tone wood cabinets, beige backsplash, stainless steel appliances, a peninsula and white countertops
15