
Search results for "Diy breakfast bar" in Home Design Ideas

 Dennis Moffitt Painting
Large beach style u-shaped medium tone wood floor eat-in kitchen photo in Providence with a farmhouse sink, shaker cabinets, gray cabinets, white backsplash, paneled appliances, wood countertops and an island

 Allen+Killcoyne Architects
Open concept kitchen - small scandinavian l-shaped light wood floor and brown floor open concept kitchen idea in New York with open cabinets, stainless steel appliances, an undermount sink, white cabinets, solid surface countertops, white backsplash and no island

 Culin & Colella, Inc.
Award winning piece. Custom Woodworking magazine 2010 contest winners.
This Breakfast Bar is more like a parlor hutch. It has a sink, refrigerator, small DW, toaster oven, display cabinets, lights, stereo equipment and bar all in one!
Photo Wing Wong
Find the right local pro for your project

 Jarrod Smart Construction
Interior Design and Architecture: Vivid Interior Design
Builder: Jarrod Smart Construction
Photo Credit: Cipher Imaging
Home bar - transitional single-wall black floor home bar idea with glass-front cabinets, black cabinets, white backsplash, no sink and black countertops
Home bar - transitional single-wall black floor home bar idea with glass-front cabinets, black cabinets, white backsplash, no sink and black countertops

 JMA INTERIOR DESIGN
Brantley Photography
Example of a beach style beige floor kitchen design in Miami with shaker cabinets, white cabinets, blue backsplash, mosaic tile backsplash, paneled appliances, an island and white countertops
Example of a beach style beige floor kitchen design in Miami with shaker cabinets, white cabinets, blue backsplash, mosaic tile backsplash, paneled appliances, an island and white countertops

 Camelot Homes
This light and airy kitchen invites entertaining and features multiple seating areas. The cluster of light fixtures over the island adds a special touch
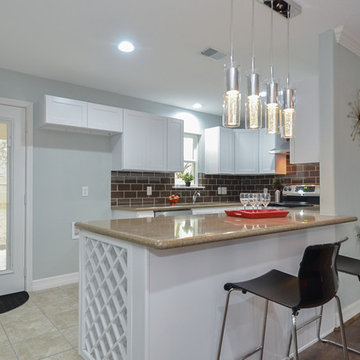
 MHS CONSTRUCTION & DESIGN LLC
Completely renovated kitchen, opened up the wall, added breakfast bar with quartz counter top and chrome light fixtures
Eat-in kitchen - small traditional u-shaped porcelain tile eat-in kitchen idea in Houston with a double-bowl sink, shaker cabinets, white cabinets, quartz countertops, brown backsplash, glass tile backsplash, stainless steel appliances and no island
Eat-in kitchen - small traditional u-shaped porcelain tile eat-in kitchen idea in Houston with a double-bowl sink, shaker cabinets, white cabinets, quartz countertops, brown backsplash, glass tile backsplash, stainless steel appliances and no island


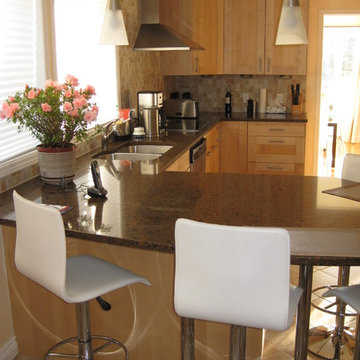
 Greely Pro Renovations Corp.
Minimalist l-shaped limestone floor eat-in kitchen photo in Ottawa with shaker cabinets, light wood cabinets, granite countertops, beige backsplash, ceramic backsplash and stainless steel appliances
 Emery Design | Build
phoenix photographic
Eat-in kitchen - large traditional l-shaped medium tone wood floor eat-in kitchen idea in Detroit with a farmhouse sink, shaker cabinets, white cabinets, wood countertops, white backsplash, ceramic backsplash, white appliances and an island
Eat-in kitchen - large traditional l-shaped medium tone wood floor eat-in kitchen idea in Detroit with a farmhouse sink, shaker cabinets, white cabinets, wood countertops, white backsplash, ceramic backsplash, white appliances and an island

 LEIVARS
Nick Smith Shaker style kitchen meets contemporary colours to add depth to the oversized kitchen. Industrial lighting and handles help give the kitchen a little bit of cool!
 George Group Cabinetry
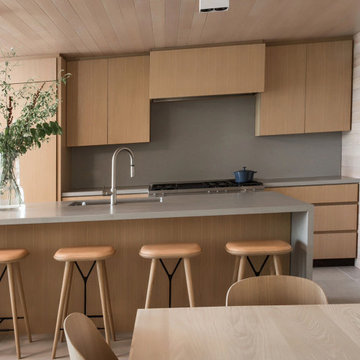
Flat-panel solid wood upper and lower cabinets form the whole kitchen storage system, with a concrete-style countertop fitted with a tall curved faucet cooking island. Leather-top wooden bar stools set up a casual breakfast bar linking the kitchen and formal dining area.
 Tailored Space Interiors - Interior Design
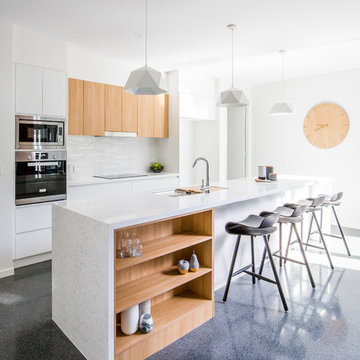
Beach style galley eat-in kitchen photo in Gold Coast - Tweed with an undermount sink, flat-panel cabinets, white cabinets, white backsplash, stainless steel appliances and an island
 Vaughan Painting and Kitchen Refinishing

Example of a large minimalist l-shaped medium tone wood floor and brown floor eat-in kitchen design in Toronto with an undermount sink, flat-panel cabinets, medium tone wood cabinets, white backsplash, stainless steel appliances, two islands, white countertops and stone slab backsplash

Sponsored
Sunbury, OH

J.Holderby - Renovations
Franklin County's Leading General Contractors - 2X Best of Houzz!
 RA Nelson LLC
Jeremy Swensen

Example of a mountain style kitchen design in Denver with a farmhouse sink, glass-front cabinets, red cabinets, beige backsplash, stainless steel appliances and an island
Example of a mountain style kitchen design in Denver with a farmhouse sink, glass-front cabinets, red cabinets, beige backsplash, stainless steel appliances and an island
 Great Rooms Building Group

Large farmhouse medium tone wood floor and brown floor enclosed dining room photo in Chicago with green walls

 Southern Living
Furthering her plan to enhance the room's architecture, Suzanne turned one corner of the kitchen into a cheery dining area with an L-shaped built-in bench that mimics the cabinetry. To keep the dining nook cozy (not restaurant-like) she surrounded the metal bistro table with slipcovered armchairs and hung a sparkly chandelier above.
Using the same patterned fabric on the window valances and pillows throughout (Montmartre in Clay/Blue from her own collection for Lee Jofa; leejofa.com), Suzanne introduced color and life to the kitchen without taking away from the all-white effect. Photo by Erica George Dines for Southern Living
 Windows & Doors By Brownell
A home created by Yankee Barn Homes (www.yankeebarnhomes.com) using Marvin Ultimate Clad Windows and Doors.
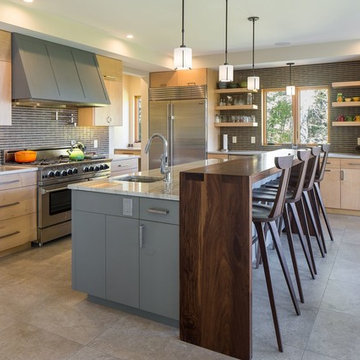
Trendy l-shaped kitchen photo in Burlington with flat-panel cabinets, light wood cabinets, marble countertops, gray backsplash, stainless steel appliances, an island and an undermount sink
Trendy l-shaped kitchen photo in Burlington with flat-panel cabinets, light wood cabinets, marble countertops, gray backsplash, stainless steel appliances, an island and an undermount sink

Sponsored
Columbus, OH

Wannemacher Interiors
Customized Award-Winning Interior Design Solutions in Franklin Cnty OH
 Bella Homes
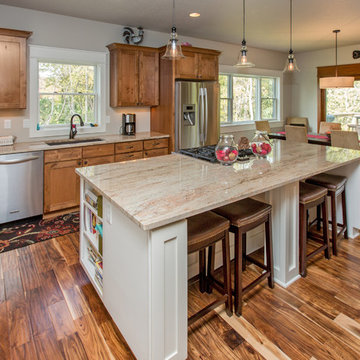
Inspiration for a transitional eat-in kitchen remodel in Cedar Rapids with shaker cabinets, medium tone wood cabinets, granite countertops and stainless steel appliances
 Raad Studio
Robert Wright

Open concept kitchen - industrial light wood floor open concept kitchen idea in New York with open cabinets, white backsplash and stainless steel appliances
Open concept kitchen - industrial light wood floor open concept kitchen idea in New York with open cabinets, white backsplash and stainless steel appliances
 Refined & Co
Nancy Yuenkle, Barb Paulini

Eat-in kitchen - large traditional u-shaped dark wood floor eat-in kitchen idea in Milwaukee with an undermount sink, beaded inset cabinets, beige cabinets, quartzite countertops, beige backsplash, ceramic backsplash, stainless steel appliances and two islands
Eat-in kitchen - large traditional u-shaped dark wood floor eat-in kitchen idea in Milwaukee with an undermount sink, beaded inset cabinets, beige cabinets, quartzite countertops, beige backsplash, ceramic backsplash, stainless steel appliances and two islands
18