
Search results for "Diy breakfast bar" in Home Design Ideas
 TaylorPro Design and Remodeling, Inc.

Wet bar - mid-sized transitional single-wall light wood floor and brown floor wet bar idea in Tampa with flat-panel cabinets, white cabinets, quartz countertops, stainless steel appliances, a peninsula, brown backsplash and wood backsplash

 Forest Seaman
Inspiration for a contemporary single-wall medium tone wood floor home bar remodel in Salt Lake City with no sink, flat-panel cabinets and medium tone wood cabinets

 Dennis Moffitt Painting
Mid-sized beach style dark wood floor kitchen/dining room combo photo in Providence with white walls and no fireplace
Find the right local pro for your project

 Living Stone Design + Build
A rustic modern kitchen featuring custom wood cabinetry, stone accents, and sleek energy-efficient appliances, blending functionality with organic elegance in this sustainable mountain home.
 Third Avenue Studio

Example of a trendy l-shaped beige floor kitchen design in Singapore with flat-panel cabinets, medium tone wood cabinets and white countertops

 Adrienne DeRosa
Adrienne DeRosa © 2014 Houzz Inc.
Inside, the pool house is ready for entertaining. Raymond and Jennifer poured the concrete counter top themselves.
The paneling on the front of the bar came from a large cupcake counter at a friend's antique store. When her friend was closing the store, Jennifer and Raymond dismantled the counter and salvaged the painted doors, which they then cut to size as needed.
Antique stools reflect the patina of the bar in an effortlessly charming way. "I found them at the Columbus Country Living Fair," Jennifer explains. "They came from an old Amusement Park; I'm not sure which one, but I kept everything original to them."
Photo: Adrienne DeRosa © 2014 Houzz
 Greely Pro Renovations Corp.
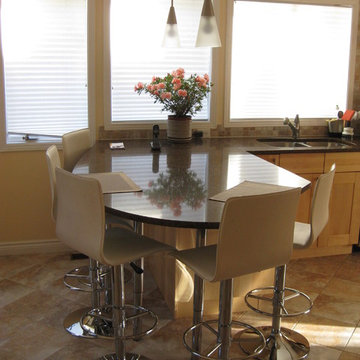
Inspiration for a modern l-shaped limestone floor eat-in kitchen remodel in Ottawa with shaker cabinets, light wood cabinets, granite countertops, beige backsplash, ceramic backsplash, stainless steel appliances and a peninsula


 Blair Burton Interiors
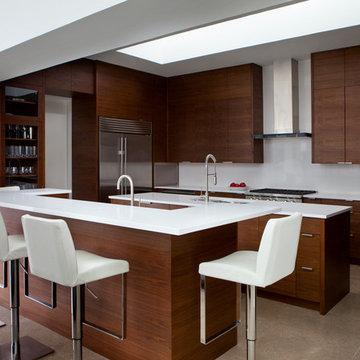
Inspiration for a contemporary kitchen remodel in Austin with an undermount sink, flat-panel cabinets, dark wood cabinets, white backsplash, stainless steel appliances and two islands

 Gretchen High
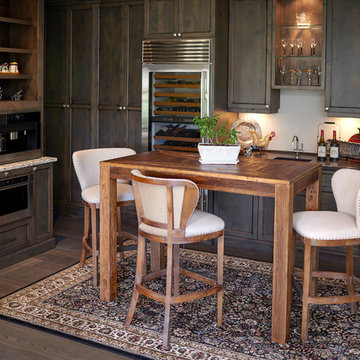
A pub height table centers this bistro room; the table’s tall scale fits the space. With a beverage center and microwave, the table is perfect for enjoying a light breakfast or snack. The wine fridge and sink make if perfect for afternoon drinks. We chose a table a highly distressed, natural top, keeping in theme with the rustic view outdoors. These chairs also have high polish nail heads, weaving together a traditional piece with more contemporary fixtures and finishes. The traditional style of the table also compliments the antique glassware this family cherishes and has displayed on the rear shelves.
 Aidan Design
Robert Radifera

Eat-in kitchen - mid-sized traditional dark wood floor eat-in kitchen idea in DC Metro with shaker cabinets, gray cabinets, soapstone countertops and stainless steel appliances
Eat-in kitchen - mid-sized traditional dark wood floor eat-in kitchen idea in DC Metro with shaker cabinets, gray cabinets, soapstone countertops and stainless steel appliances
 Master's Design Build Group
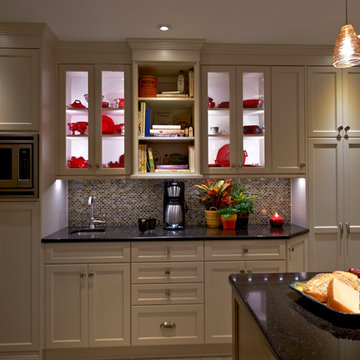
The breakfast bar was built-in to the wall and is surrounded by cabinetry and display shelving for the homeowner's antique ruby glass. The tall pantry cabinets on the right give more efficient use of the space where the original pantry was.
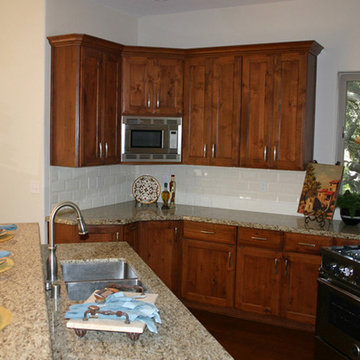


Sponsored
Sunbury, OH

J.Holderby - Renovations
Franklin County's Leading General Contractors - 2X Best of Houzz!
 Profile Cabinet
Matt Koucerek

Small elegant single-wall wet bar photo in Kansas City with an undermount sink, glass-front cabinets, dark wood cabinets, beige backsplash and stone tile backsplash
Small elegant single-wall wet bar photo in Kansas City with an undermount sink, glass-front cabinets, dark wood cabinets, beige backsplash and stone tile backsplash
 User
UserMadeline Tolle
Design by Tandem Designs

Kitchen - 1950s u-shaped light wood floor and beige floor kitchen idea in Los Angeles with flat-panel cabinets, light wood cabinets, white backsplash, ceramic backsplash, paneled appliances, an integrated sink and a peninsula
Kitchen - 1950s u-shaped light wood floor and beige floor kitchen idea in Los Angeles with flat-panel cabinets, light wood cabinets, white backsplash, ceramic backsplash, paneled appliances, an integrated sink and a peninsula
 John Kraemer & Sons

Builder: John Kraemer & Sons | Architect: SKD Architects | Photography: Landmark Photography | Landscaping: TOPO LLC
Inspiration for a craftsman l-shaped medium tone wood floor open concept kitchen remodel in Minneapolis with an undermount sink, medium tone wood cabinets, quartzite countertops, green backsplash, paneled appliances and an island
Inspiration for a craftsman l-shaped medium tone wood floor open concept kitchen remodel in Minneapolis with an undermount sink, medium tone wood cabinets, quartzite countertops, green backsplash, paneled appliances and an island
 A-List Interiors
Marco Ricca

Inspiration for a contemporary home bar remodel in New York with stainless steel appliances
Inspiration for a contemporary home bar remodel in New York with stainless steel appliances

Sponsored
Columbus, OH

Hope Restoration & General Contracting
Columbus Design-Build, Kitchen & Bath Remodeling, Historic Renovations

 IS Architecture
The kitchen, breakfast room and family room are all open to one another. The kitchen has a large twelve foot island topped with Calacatta marble and features a roll-out kneading table, and room to seat the whole family. The sunlight breakfast room opens onto the patio which has a built-in barbeque, and both bar top seating and a built in bench for outdoor dining. The large family room features a cozy fireplace, TV media, and a large built-in bookcase. The adjoining craft room is separated by a set of pocket french doors; where the kids can be visible from the family room as they do their homework.
 BEN RIDDERING design & woodcraft
Shannon Riddering
Example of a minimalist home design design in San Luis Obispo
Example of a minimalist home design design in San Luis Obispo

 Filament Lighting & Home
Eat-in kitchen - large farmhouse l-shaped medium tone wood floor eat-in kitchen idea in Minneapolis with a farmhouse sink, recessed-panel cabinets, white cabinets, marble countertops, white backsplash, ceramic backsplash, paneled appliances and an island
19