
Search results for "Diy breakfast bar" in Home Design Ideas

 William T Baker
James Lockhart photo
Inspiration for a large timeless u-shaped travertine floor enclosed kitchen remodel in Atlanta with an island, gray cabinets, marble countertops, a farmhouse sink, stainless steel appliances, raised-panel cabinets, white backsplash and stone slab backsplash
Inspiration for a large timeless u-shaped travertine floor enclosed kitchen remodel in Atlanta with an island, gray cabinets, marble countertops, a farmhouse sink, stainless steel appliances, raised-panel cabinets, white backsplash and stone slab backsplash

 Elena Calabrese Design & Decor
Eric Rorer
Example of a transitional great room design in San Francisco with white walls
Example of a transitional great room design in San Francisco with white walls
 Krista + Home

Design by Krista Watterworth Design Studio in Palm Beach Gardens, Florida. Photo by Lesley Unruh. A view to the intercoastal waterway in this beautiful double island chef's kitchen. Shaker Nordic White cabinetry with Quartzite counters and white ceramic herringbone backsplash. Kravet counter stools in Sunbrella fabric with contrasting sunflower welt. Wood floors throughout.
Find the right local pro for your project
 Breeze Giannasio Interiors
Stacy Zurin Goldberg

Inspiration for a large transitional galley dark wood floor eat-in kitchen remodel in DC Metro with a single-bowl sink, shaker cabinets, white cabinets, soapstone countertops, white backsplash, stone slab backsplash, black appliances and an island
Inspiration for a large transitional galley dark wood floor eat-in kitchen remodel in DC Metro with a single-bowl sink, shaker cabinets, white cabinets, soapstone countertops, white backsplash, stone slab backsplash, black appliances and an island
 DeVos Custom Woodworking
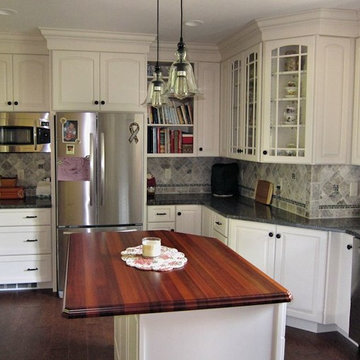
Custom Brazilian Cherry island top contrasts nicely with the white cabinetry.
Category: island top, breakfast bar
Wood species: Jatoba (Brazilian Cherry)
Construction method: edge grain
Size and thickness: 38.5" wide by 51" long by 1.5" thick
Edge profile: medium roman ogee
Finish: Waterlox satin finish
Island top by: DeVos Custom Woodworking
Project location: Carnford, NJ
Photo by Homeowner
 WINN Design+Build
Stacy Zarin Goldberg
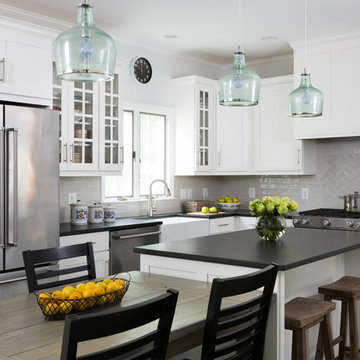
Inspiration for a mid-sized timeless l-shaped dark wood floor and brown floor eat-in kitchen remodel in DC Metro with a farmhouse sink, shaker cabinets, white cabinets, granite countertops, gray backsplash, ceramic backsplash, stainless steel appliances and an island
Inspiration for a mid-sized timeless l-shaped dark wood floor and brown floor eat-in kitchen remodel in DC Metro with a farmhouse sink, shaker cabinets, white cabinets, granite countertops, gray backsplash, ceramic backsplash, stainless steel appliances and an island
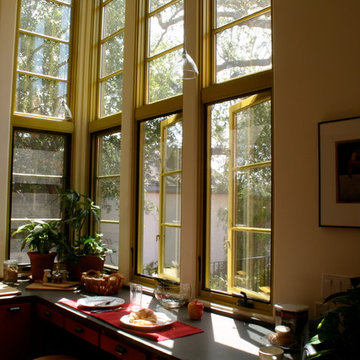
 HERE Design and Architecture
Ojai House - Breakfast Bar. New contemporary / eclectic / southwest style house, open to the landscape. Breakfast bar opens onto southeast patio for tree views, morning light, serving onto patio.
Construction by Loomis Construction.
Snapshot by Architect, all rights reserved.

Sponsored
Delaware, OH

Buckeye Basements, Inc.
Central Ohio's Basement Finishing ExpertsBest Of Houzz '13-'21
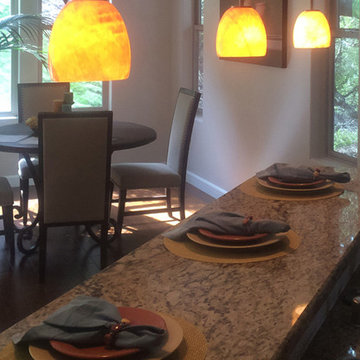
 gfh Architecture
Dining Room, Breakfast Bar, Kitchen
Dining room - mediterranean dining room idea in San Luis Obispo
Dining room - mediterranean dining room idea in San Luis Obispo

 Calm Castle Staging & Design
Breakfast bar stools and place settings highlight the value of this eating area.
Mid-sized transitional l-shaped slate floor and pink floor eat-in kitchen photo in Baltimore with a single-bowl sink, recessed-panel cabinets, white cabinets, black appliances, an island and white countertops
Mid-sized transitional l-shaped slate floor and pink floor eat-in kitchen photo in Baltimore with a single-bowl sink, recessed-panel cabinets, white cabinets, black appliances, an island and white countertops

 JWH Design and Cabinetry LLC
A coffee bar with a hidden Keurig Pod organizer and shelf really makes this kitchen its own. Space planning and cabinetry: Jennifer Howard, JWH Construction: JWH Construction Management Photography: Tim Lenz.
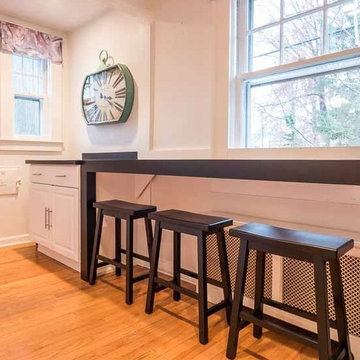
 Susan Hart Interiors
Gen Nishino
Example of a transitional light wood floor kitchen design in New York with shaker cabinets, white cabinets, wood countertops and no island
Example of a transitional light wood floor kitchen design in New York with shaker cabinets, white cabinets, wood countertops and no island

 B.C.D. Interiors
Mike Gullion
Eat-in kitchen - coastal l-shaped eat-in kitchen idea with a farmhouse sink, recessed-panel cabinets, white cabinets, marble countertops, white backsplash, subway tile backsplash and stainless steel appliances
Eat-in kitchen - coastal l-shaped eat-in kitchen idea with a farmhouse sink, recessed-panel cabinets, white cabinets, marble countertops, white backsplash, subway tile backsplash and stainless steel appliances

 Lucy Johnson Interior Design
Dale Lang
Mid-sized trendy l-shaped bamboo floor open concept kitchen photo in Seattle with an island, flat-panel cabinets, quartz countertops, stainless steel appliances, an undermount sink, light wood cabinets, blue backsplash and glass sheet backsplash
Mid-sized trendy l-shaped bamboo floor open concept kitchen photo in Seattle with an island, flat-panel cabinets, quartz countertops, stainless steel appliances, an undermount sink, light wood cabinets, blue backsplash and glass sheet backsplash



 Wyatt Poindexter
Kitchen - transitional light wood floor kitchen idea in Oklahoma City with shaker cabinets, gray cabinets, gray backsplash, stainless steel appliances and an island

 Ann McCulloch Shop & Studio
Banquette area with walnut cabinets and custom walnut table. Banquette upholstered with vinyl and outdoor fabric (kid proof). Traditional style lights in fun colors provide lots of light on grey days.
Photo by David Hiser
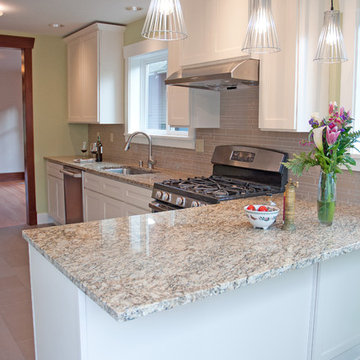
 R4 Construction
A few stools under this cabinet would make a great breakfast bar for the whole family!
Photography: Dawn Fast AKBD, R4 Construction
Kitchen - craftsman kitchen idea in Seattle with a single-bowl sink, shaker cabinets, white cabinets, granite countertops, beige backsplash and glass tile backsplash
Kitchen - craftsman kitchen idea in Seattle with a single-bowl sink, shaker cabinets, white cabinets, granite countertops, beige backsplash and glass tile backsplash
 Whipple Russell Architects

Serenity Indian Wells luxury open plan modern desert home breakfast bar. Photo by William MacCollum.
Great room - huge modern porcelain tile, white floor and tray ceiling great room idea in Los Angeles with multicolored walls
Great room - huge modern porcelain tile, white floor and tray ceiling great room idea in Los Angeles with multicolored walls

Sponsored
Plain City, OH

Kuhns Contracting, Inc.
Central Ohio's Trusted Home Remodeler Specializing in Kitchens & Baths
 User
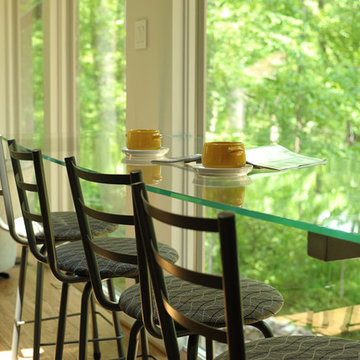
UserA floor to ceiling window is the backdrop to this floating glass breakfast bar. Design by April Force Pardoe Interiors. Photos by Heather Owens
Inspiration for a contemporary l-shaped light wood floor eat-in kitchen remodel in Baltimore with a single-bowl sink, flat-panel cabinets, white cabinets, quartz countertops, white backsplash, glass tile backsplash, stainless steel appliances and gray walls
Inspiration for a contemporary l-shaped light wood floor eat-in kitchen remodel in Baltimore with a single-bowl sink, flat-panel cabinets, white cabinets, quartz countertops, white backsplash, glass tile backsplash, stainless steel appliances and gray walls
 Manasota Flooring - Kitchen & Bath Showroom

Inspiration for a mid-sized timeless l-shaped porcelain tile and gray floor open concept kitchen remodel in Tampa with a farmhouse sink, shaker cabinets, white cabinets, granite countertops, gray backsplash, stone tile backsplash, stainless steel appliances and an island
 J. Carsten Remodeling
Ellis Photography, J Carsten Remodeling
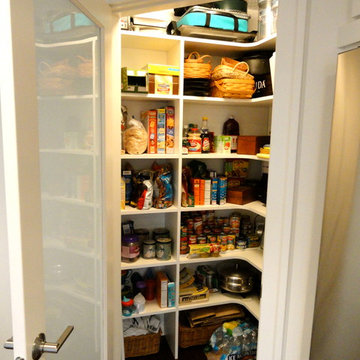
Mid-sized elegant galley dark wood floor kitchen pantry photo in Minneapolis with an undermount sink, flat-panel cabinets, white cabinets, granite countertops, white backsplash and an island
Mid-sized elegant galley dark wood floor kitchen pantry photo in Minneapolis with an undermount sink, flat-panel cabinets, white cabinets, granite countertops, white backsplash and an island
17