
Search results for "Diy closet" in Home Design Ideas

 Renee Condon Group at Keller Williams City Life
This completely renovated two bedroom 2 bath duplex home is in a wide brick building. Spacious and bright living room and dining room with gas fireplace and tiled mantle. Chef's kitchen with GE stainless appliances, breakfast bar, pendant lighting and glass tile backsplash. Master bedroom suite with limestone bath & California walk through closet. Loaded with amenities such as bamboo hardwood floors, smoked glass doors, central air and heat, surround sound, laundry in home, and private terrace. Great downtown location in the heart of Hoboken. Moments to NYC bus & PATH, schools, parking, shops, restaurants and parks.



Find the right local pro for your project

 Toupin Construction
Transitional gender-neutral medium tone wood floor walk-in closet photo in San Francisco with shaker cabinets and white cabinets

 The Door Maker
Door Profile: I |
Door Style: 2008 |
Edge: 7 |
Work done by TeKitchen: http://tekitchen.ca/



Sponsored
Westerville, OH

Inspired Closets Columbus
Innovative & Creative Custom Closet Designer Servicing Franklin County
 Warmboard Radiant
The 2007 Mountain Living Magazine Natural Dream Home
Warmboard joined with Ken Piper and Associates and numerous other eco-friendly suppliers to showcase green building trends. This 8,200-square-foot, five-bedroom home has been designed and constructed to surpass Built Green standards, using natural, reclaimed, and organic materials wherever possible. Energy efficient, low maintenance, fire resistant and luxurious.


 Steveworks LLC
Hidden storage behind the chalkboard (on the former staircase)!
Kitchen - transitional kitchen idea in Boston
Kitchen - transitional kitchen idea in Boston

 Story Builders Home Improvement
Example of a women's dark wood floor and brown floor walk-in closet design with raised-panel cabinets and white cabinets

 User
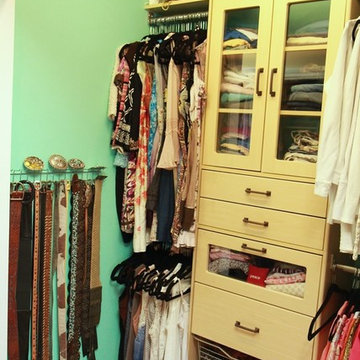
Designed by Jennefier Martin of Closet Works
This closet has been accessorized with a custom belt rack that holds 6 belts.
Inspiration for a large transitional men's dark wood floor walk-in closet remodel in Chicago with recessed-panel cabinets and white cabinets
Inspiration for a large transitional men's dark wood floor walk-in closet remodel in Chicago with recessed-panel cabinets and white cabinets



Sponsored
Plain City, OH

Kuhns Contracting, Inc.
Central Ohio's Trusted Home Remodeler Specializing in Kitchens & Baths

 Closet Karma
This was a beautiful closet makeover in a spec home. The customer was not happy with the builder grade shelving and rods that were in this beautiful home.


 Pacific Coast Custom Design
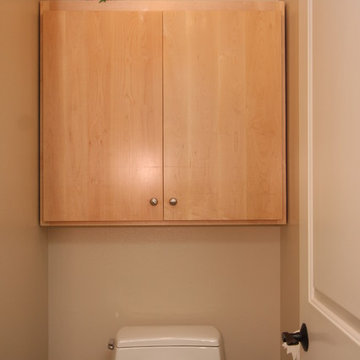
Contemporary maple storage cabinet added to toilet area to give much needed storage.
Home design - contemporary home design idea in Orange County
Home design - contemporary home design idea in Orange County


Sponsored
Delaware, OH

Buckeye Basements, Inc.
Central Ohio's Basement Finishing ExpertsBest Of Houzz '13-'21

 Mulberry Interiors Oakville Ontario
Rather than have an extra, empty guest room, the space was converted into a dressing room with storage in the centre of the room as well as along the sides. It has plenty of light through the arch top window. Mulberry Interiors



92