
Search results for "Diy closet" in Home Design Ideas



 KCBR Design | Remodel
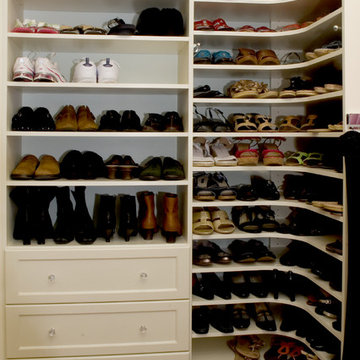
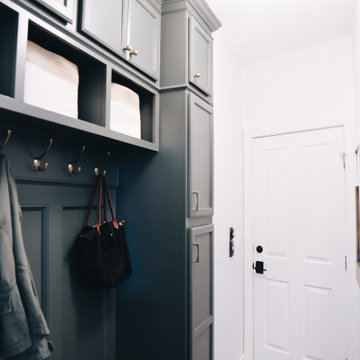
This main floor remodel in Lenexa, Kansas, was the third phase of a full-home transformation for our longtime clients. After previously renovating their basement and primary bathroom, they invited us back to reimagine the heart of their home with fresh perspective and elevated function.
The entryway was completely transformed from a builder-basic pass-through into a bright, welcoming focal point that sets the tone for the entire main floor. In the kitchen, we reworked the layout to improve flow and maximize storage, while introducing timeless finishes and thoughtful details that now carry throughout the home.
The family room was redesigned to feel warm, cohesive, and connected—complete with custom built-ins and a refreshed fireplace. We also converted the former laundry room into a fully functional prep kitchen, and redesigned the mudroom to meet the demands of daily life without compromising style.
This project reflects a balance of beauty, utility, and personal expression, with every space tailored to support how this family lives and gathers in their home.
Find the right local pro for your project

 HND Architects
Inspiration for a transitional medium tone wood floor single front door remodel in Boston with a white front door

 Sue Monday's Design
This bathroom was created in an odd attic style space that was converted into a teenager's bedroom-bathroom suite. The bath's color choices were based on a palette that reflected the teen's fun and exuberant personality. Designing the bath required taking the small, oddly shaped space and plumbing challenges into consideration in route to making a space efficient, well designed room.

 SpaceMakers of Atlanta
, LLC
Inspiration for a transitional closet remodel in Atlanta
Inspiration for a transitional closet remodel in Atlanta

 User
Designed by Sue Tinker of Closet Works
Backerboard was used to cover the window as a solution to not interfere with the construction of the house.
Example of a large trendy women's medium tone wood floor and brown floor walk-in closet design in Chicago with flat-panel cabinets and white cabinets
Example of a large trendy women's medium tone wood floor and brown floor walk-in closet design in Chicago with flat-panel cabinets and white cabinets

Sponsored
Westerville, OH

Inspired Closets Columbus
Innovative & Creative Custom Closet Designer Servicing Franklin County


 Adele Maines Design and Decor
Large trendy porcelain tile and white floor mudroom photo in Edmonton with beige walls and a white front door

 Star-Doors com LLC
Pivot doors for linen closet. Doors made with laminated clear white glass lites.
Reach-in closet - mid-sized modern reach-in closet idea in Miami
Reach-in closet - mid-sized modern reach-in closet idea in Miami


 GHO Homes
Inspiration for a guest ceramic tile bedroom remodel in Miami with multicolored walls and no fireplace

 Premiere Closets
Inspiration for a mid-sized timeless gender-neutral dressing room remodel in Tampa with open cabinets and white cabinets

Sponsored
Westerville, OH
Inspired Closets Columbus
Innovative & Creative Custom Closet Designer Servicing Franklin County

 Closet Art
two piece crown molding
allure
Example of a mid-sized classic light wood floor and beige floor closet design in Tampa
Example of a mid-sized classic light wood floor and beige floor closet design in Tampa
 Closet Art
Grey shelving, slab drawer fronts, shiny wardrobe rods, wall mount
Closet - contemporary closet idea in Tampa
Closet - contemporary closet idea in Tampa

 Irene Designs
Irene Samson
Inspiration for a mid-sized transitional women's dark wood floor and brown floor dressing room remodel in Bridgeport with beaded inset cabinets and white cabinets
Inspiration for a mid-sized transitional women's dark wood floor and brown floor dressing room remodel in Bridgeport with beaded inset cabinets and white cabinets
 User
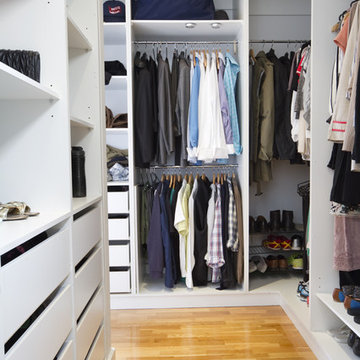
Our commitment to quality construction, together with a high degree of client responsiveness and integrity, has earned Cielo Construction Company the reputation of contractor of choice for private and public agency projects alike. The loyalty of our clients, most with whom we have been doing business for many years, attests to the company's pride in customer satisfaction.

Sponsored
Sunbury, OH

J.Holderby - Renovations
Franklin County's Leading General Contractors - 2X Best of Houzz!

 Next Generation Painting Co
Inspiration for a medium tone wood floor hallway remodel in Portland Maine with gray walls

 FairFax Custom Homes
Large cabinets surround the refrigerator for pantry storage in this kitchen remodel
Inspiration for a mid-sized timeless galley medium tone wood floor eat-in kitchen remodel with a double-bowl sink, recessed-panel cabinets, white cabinets, granite countertops, white backsplash, ceramic backsplash, stainless steel appliances and an island
Inspiration for a mid-sized timeless galley medium tone wood floor eat-in kitchen remodel with a double-bowl sink, recessed-panel cabinets, white cabinets, granite countertops, white backsplash, ceramic backsplash, stainless steel appliances and an island

 CosyCloset Ltd.
This movable unit is designed to hold maximum pairs of shoes in minimum space. Each pull-out shoe organizer holds up to 9 pairs of shoes.
Example of a small minimalist gender-neutral laminate floor and brown floor reach-in closet design in Vancouver with flat-panel cabinets and white cabinets
Example of a small minimalist gender-neutral laminate floor and brown floor reach-in closet design in Vancouver with flat-panel cabinets and white cabinets
89