
Search results for "Diy false ceiling" in Home Design Ideas

 Historic Timber and Plank, Inc.
The Classic Coffer ceiling system is designed to work with a standard 15/16" acoustical grid. The 2 x 2 coffers offer access to the space above giving you the convenience of a suspended ceiling with the warmth of solid wood. All pieces are pre-finished and pre-cut to make installation a snap.

 Girard Homes
Family room - mid-sized traditional open concept light wood floor family room idea with gray walls, a wood fireplace surround and a wall-mounted tv

 Architrave Architecture Design Build Ltd.
www.jeffreyj.com
Inspiration for a mid-sized timeless two-story wood gable roof remodel in Vancouver
Inspiration for a mid-sized timeless two-story wood gable roof remodel in Vancouver
Find the right local pro for your project
 Historic Timber and Plank, Inc.
The Classic Coffer ceiling system is designed to work with a standard 15/16" acoustical grid. The 2 x 2 coffers offer access to the space above giving you the convenience of a suspended ceiling with the warmth of solid wood. All pieces are pre-finished and pre-cut to make installation a snap.


 Historic Timber and Plank, Inc.
The Classic Coffer ceiling system is designed to work with a standard 15/16" acoustical grid. The 2 x 2 coffers offer access to the space above giving you the convenience of a suspended ceiling with the warmth of solid wood. All pieces are pre-finished and pre-cut to make installation a snap.

 Royal Design Studio Stencils
An Italian fresco looks quite at home with the stenciled pattern around the light fixture and curved entryway. The gorgeous work is by Gracie Reed. She used a custom vinyl stencil from Modello Designs (Royal Design Studio).

Sponsored
Columbus, OH

Structural Remodeling
Franklin County's Heavy Timber Specialists | Best of Houzz 2020!

 South Cypress
Designer Davora Lilian knows her way around DIY renovations, so when she purchased a foreclosed home, it was a given that she would work her magic on the master bathroom. It is a quirky space with interesting lines and ceiling angles that restrict what types of designs and fixtures are possible. However, Davora got right to work with the help of inspiration photos from Houzz and her own design savvy.
 NoBroker Interiors
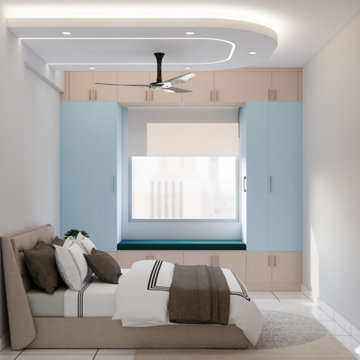
Contemporary bedroom featuring light blue and beige wardrobes, a window seat, and a stylish curved false ceiling.
Example of a minimalist guest bedroom design
Example of a minimalist guest bedroom design
 Historic Timber and Plank, Inc.
The Classic Coffer ceiling system is designed to work with a standard 15/16" acoustical grid. The 2 x 2 coffers offer access to the space above giving you the convenience of a suspended ceiling with the warmth of solid wood. All pieces are pre-finished and pre-cut to make installation a snap.
 Historic Timber and Plank, Inc.
The Classic Coffer ceiling system is designed to work with a standard 15/16" acoustical grid. The 2 x 2 coffers offer access to the space above giving you the convenience of a suspended ceiling with the warmth of solid wood. All pieces are pre-finished and pre-cut to make installation a snap.

 studio PPARK
Living room - mid-sized modern open concept light wood floor living room idea in New York with white walls, no fireplace and a wall-mounted tv

 O’Hara Interiors
Martha O’Hara Interiors, Interior Design and Photo Styling | City Homes, Builder | Troy Thies, Photography | Please Note: All “related,” “similar,” and “sponsored” products tagged or listed by Houzz are not actual products pictured. They have not been approved by Martha O’Hara Interiors nor any of the professionals credited. For info about our work: design@oharainteriors.com



 DISC Interiors
Inspiration for a modern concrete floor open concept kitchen remodel in Los Angeles with flat-panel cabinets, light wood cabinets, marble countertops and white backsplash

 User
Plank and Mill's reclaimed real wood wall planks are used to create a rustic modern accent wall in a living room with vaulted ceilings. The real wood planks are peel and stick and very easy to use.
 Royal Design Studio Stencils
Gina Wolfrum of Finishes by Gina whose specialty is incredible ceiling design and creation. Using both Modello® Designs and Royal Design Studio stencils, she frequently creates a glam mix of pattern and color for all her sophisticated surfaces such as stenciled ceilings.



Sponsored
Plain City, OH

Kuhns Contracting, Inc.
Central Ohio's Trusted Home Remodeler Specializing in Kitchens & Baths

 Anitra Mecadon Inc
DIY NETWORK MEGA DENS
Mid-sized eclectic open concept laminate floor family room library photo in Atlanta with blue walls, no fireplace and a tv stand
Mid-sized eclectic open concept laminate floor family room library photo in Atlanta with blue walls, no fireplace and a tv stand

 Angela Flournoy
Photo: Angela Flournoy © 2017 Houzz
Inspiration for a cottage living room remodel in Oklahoma City
Inspiration for a cottage living room remodel in Oklahoma City

 Aria Stone Gallery
In this beautifully exuberant Plano home, shades of tiffany blue and persimmon orange unite to create this colorful & inviting modern kitchen. With pops of tangerine apparent throughout the appliances, accessories, and seating, and blue hues radiating on the tiled backsplash of the kitchen’s wall, it is evident that high design is in full force. By adding these splashes of color, the homeowners succeeded in energizing the area which truly kicked up the design. Boasting a lavish work space, the oversized island becomes a major focal point in the room. It’s impeccable book match of Corteccia Quartzite and continuous flow looks stunning as it extends to the opposite side of the kitchen.
109