
Search results for "Diy false ceiling" in Home Design Ideas


 Anitra Mecadon Inc
DIY NETWORK MEGA DENS
Family room library - mid-sized eclectic loft-style carpeted family room library idea in Atlanta with gray walls and a tv stand
Family room library - mid-sized eclectic loft-style carpeted family room library idea in Atlanta with gray walls and a tv stand

 Ward Jewell Architect AIA
Ward Jewell, AIA was asked to design a comfortable one-story stone and wood pool house that was "barn-like" in keeping with the owner’s gentleman farmer concept. Thus, Mr. Jewell was inspired to create an elegant New England Stone Farm House designed to provide an exceptional environment for them to live, entertain, cook and swim in the large reflection lap pool.
Mr. Jewell envisioned a dramatic vaulted great room with hand selected 200 year old reclaimed wood beams and 10 foot tall pocketing French doors that would connect the house to a pool, deck areas, loggia and lush garden spaces, thus bringing the outdoors in. A large cupola “lantern clerestory” in the main vaulted ceiling casts a natural warm light over the graceful room below. The rustic walk-in stone fireplace provides a central focal point for the inviting living room lounge. Important to the functionality of the pool house are a chef’s working farm kitchen with open cabinetry, free-standing stove and a soapstone topped central island with bar height seating. Grey washed barn doors glide open to reveal a vaulted and beamed quilting room with full bath and a vaulted and beamed library/guest room with full bath that bookend the main space.
The private garden expanded and evolved over time. After purchasing two adjacent lots, the owners decided to redesign the garden and unify it by eliminating the tennis court, relocating the pool and building an inspired "barn". The concept behind the garden’s new design came from Thomas Jefferson’s home at Monticello with its wandering paths, orchards, and experimental vegetable garden. As a result this small organic farm, was born. Today the farm produces more than fifty varieties of vegetables, herbs, and edible flowers; many of which are rare and hard to find locally. The farm also grows a wide variety of fruits including plums, pluots, nectarines, apricots, apples, figs, peaches, guavas, avocados (Haas, Fuerte and Reed), olives, pomegranates, persimmons, strawberries, blueberries, blackberries, and ten different types of citrus. The remaining areas consist of drought-tolerant sweeps of rosemary, lavender, rockrose, and sage all of which attract butterflies and dueling hummingbirds.
Photo Credit: Laura Hull Photography. Interior Design: Jeffrey Hitchcock. Landscape Design: Laurie Lewis Design. General Contractor: Martin Perry Premier General Contractors
Find the right local pro for your project

 Ansari Architects chennai
A display unit designed in the family room with bright background and spot lights bright up the corner.
Family room - contemporary family room idea in Chennai
Family room - contemporary family room idea in Chennai
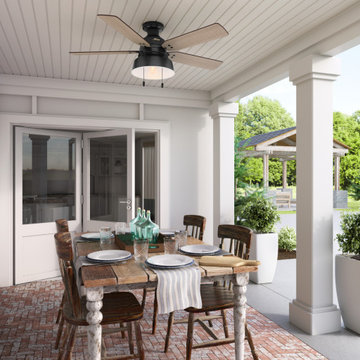
 Hunter Fan Company
 Mill Valley Low Profile Matte Black Ceiling Fan W/ Light, 52"
Home design - country home design idea
Home design - country home design idea

 Julia Wong Designs
Example of a large transitional master dark wood floor bedroom design in Los Angeles with beige walls and no fireplace
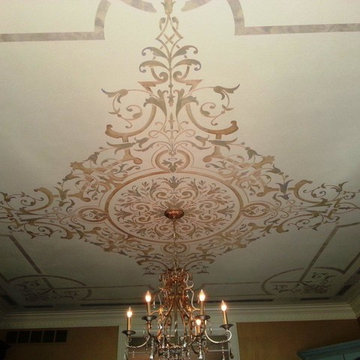
 Royal Design Studio Stencils
Gina Wolfrum of Finishes by Gina whose specialty is incredible ceiling design and creation. Using both Modello® Designs and Royal Design Studio stencils, she frequently creates a glam mix of pattern and color for all her sophisticated surfaces such as stenciled ceilings.

Sponsored
Columbus, OH

Hope Restoration & General Contracting
Columbus Design-Build, Kitchen & Bath Remodeling, Historic Renovations
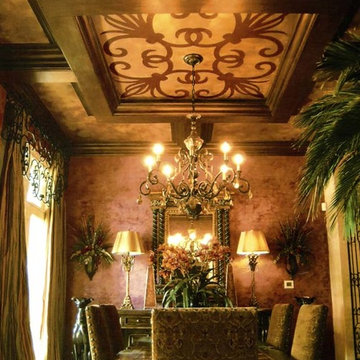 Royal Design Studio Stencils
Decorative Painter Kris Kuchavik did a plaster finish on the walls and ceiling insets. She topped it off with a custom Modello Designs (Royal Design Studio) custom vinyl stencil in the center ceiling inset.



 Royal Design Studio Stencils
Gina Wolfrum of Finishes by Gina whose specialty is incredible ceiling design and creation. Using both Modello® Designs and Royal Design Studio stencils, she frequently creates a glam mix of pattern and color for all her sophisticated surfaces such as stenciled ceilings.
 Ansari Architects chennai
The family room in the first floor has simple furnitures for free movement in this common area.
Example of a trendy family room design in Chennai
Example of a trendy family room design in Chennai



 M-Boss Inc
Stunning media room with a Burnt Mahogany Tin Ceiling, in pattern 1204 from M-Boss Inc.
Elegant family room photo in Cleveland
Elegant family room photo in Cleveland

 Burnham Design
photo credit: laura hull
Family room - transitional enclosed dark wood floor family room idea in Los Angeles with white walls
Family room - transitional enclosed dark wood floor family room idea in Los Angeles with white walls
 Royal Design Studio Stencils
Gina Wolfrum of Finishes by Gina whose specialty is incredible ceiling design and creation. Using both Modello® Designs and Royal Design Studio stencils, she frequently creates a glam mix of pattern and color for all her sophisticated surfaces such as stenciled ceilings.
 Royal Design Studio Stencils
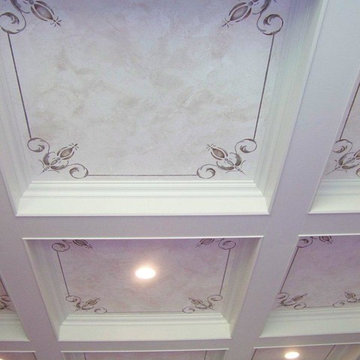
Gina Wolfrum of Finishes by Gina whose specialty is incredible ceiling design and creation. Using both Modello® Designs and Royal Design Studio stencils, she frequently creates a glam mix of pattern and color for all her sophisticated surfaces such as stenciled ceilings.

Sponsored
Columbus, OH

Structural Remodeling
Franklin County's Heavy Timber Specialists | Best of Houzz 2020!

 ProPhoto Charlotte
Example of an urban freestanding desk medium tone wood floor and brown floor home office design in Charlotte with white walls

 Tatiana
A cozy and small living room. A lot of attention was put to the choice of materials and color's palette. I start this design from couch. I like the color of it and material. After that I picked colors for the wall and decided to do vertical stripes which make the ceiling looks higher. Later I found 3 patterns of fabric which perfectly match with each other. I sew curtains and pillows.

 Shalena Smith Interiors and Home Decor
A monkey-themed nursery wouldn't be complete without a Hansa monkey swinging from the ceiling! This DIY piece adds to the exotic ambiance and compliments every part of the space.
110